
Search results for "Built in buffet" in Home Design Ideas
 Page 2 Design

Whether its Saturday night dinner or a cozy Sunday brunch, friends and family gathered 'round the dining room table is the ultimate symbol of warm hospitality. Wavy patterns of soft blue fabric, warm woods, sand-toned marble floor and custom built-ins are stunning yet relaxed. The custom china cabinet was installed in an existing niche that was too small for a piece of furniture.
 Mom's Design Build

The dining room is complete with a vintage table, built in custom cabinetry in a stunning emerald, quartz countertops, flanked wall sconces and a beverage fridge for easy access while entertaining.
 WaterPlace

Eat-in kitchen - mid-sized contemporary galley brown floor and medium tone wood floor eat-in kitchen idea in Chicago with flat-panel cabinets, light wood cabinets, black backsplash, stainless steel appliances, an island and solid surface countertops
Find the right local pro for your project
 User
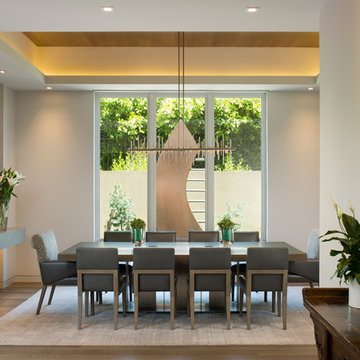
UserThis modern California home furnished with colorful artwork and bespoke pieces overlooks a beautiful San Diego canyon
Example of a trendy brown floor dining room design in San Diego with white walls
Example of a trendy brown floor dining room design in San Diego with white walls

 Penny Black Interiors LLC.
The architecture of this mid-century ranch in Portland’s West Hills oozes modernism’s core values. We wanted to focus on areas of the home that didn’t maximize the architectural beauty. The Client—a family of three, with Lucy the Great Dane, wanted to improve what was existing and update the kitchen and Jack and Jill Bathrooms, add some cool storage solutions and generally revamp the house.
We totally reimagined the entry to provide a “wow” moment for all to enjoy whilst entering the property. A giant pivot door was used to replace the dated solid wood door and side light.
We designed and built new open cabinetry in the kitchen allowing for more light in what was a dark spot. The kitchen got a makeover by reconfiguring the key elements and new concrete flooring, new stove, hood, bar, counter top, and a new lighting plan.
Our work on the Humphrey House was featured in Dwell Magazine.
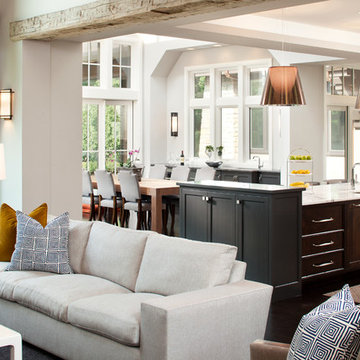
 John Kraemer & Sons
Builder: John Kraemer & Sons | Architecture: Sharratt Design | Interior Design: Engler Studio | Photography: Landmark Photography
Example of a transitional formal and open concept dark wood floor living room design in Minneapolis with gray walls, a standard fireplace, a stone fireplace and a media wall
Example of a transitional formal and open concept dark wood floor living room design in Minneapolis with gray walls, a standard fireplace, a stone fireplace and a media wall

 Mary Anne Smiley Interiors
Danny Piassick
Example of a mid-sized mid-century modern concrete floor and gray floor entryway design in Dallas with white walls and a medium wood front door
Example of a mid-sized mid-century modern concrete floor and gray floor entryway design in Dallas with white walls and a medium wood front door


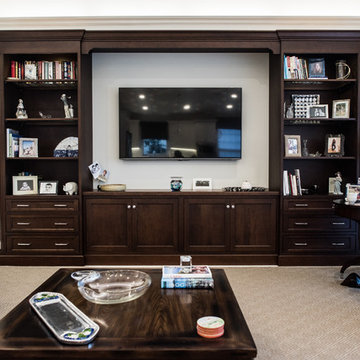
 Waterview Kitchens
Jack Bates Photography
Living room - mid-sized transitional open concept carpeted living room idea in Miami with beige walls, no fireplace and a media wall
Living room - mid-sized transitional open concept carpeted living room idea in Miami with beige walls, no fireplace and a media wall
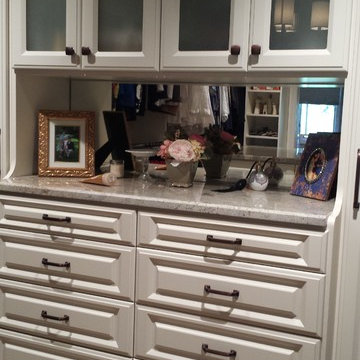
 Closets Plus
Hutch - Deep drawers
Eggshell Ivory/Granite top
Example of a large transitional gender-neutral medium tone wood floor and brown floor walk-in closet design with raised-panel cabinets and white cabinets
Example of a large transitional gender-neutral medium tone wood floor and brown floor walk-in closet design with raised-panel cabinets and white cabinets
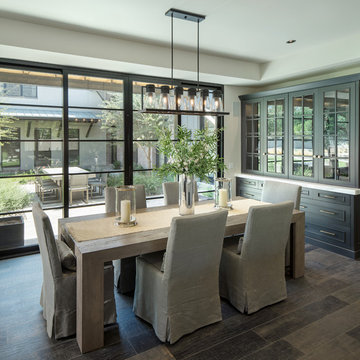
 AJ Design Studio
Cottage brown floor and dark wood floor dining room photo in Phoenix with gray walls

 Bevan + Associates
Mid-sized arts and crafts light wood floor and beige floor enclosed dining room photo in San Francisco with red walls and no fireplace
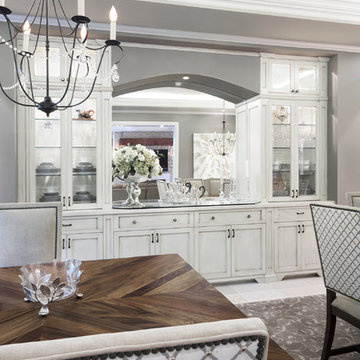
 Red Rock Custom Homes, Inc.
This beautiful and functional space serves a dual purpose in this elegant dining room.
Amy Braswell
Example of a classic dining room design in Chicago
Example of a classic dining room design in Chicago
 G. Terbrock Luxury Homes
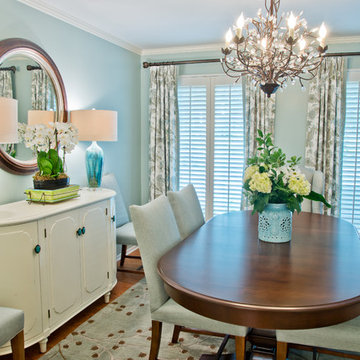
Example of a transitional medium tone wood floor dining room design in St Louis with blue walls and no fireplace


 The Nelson Brothers | Willis Allen Real Estate
Cameron Acker
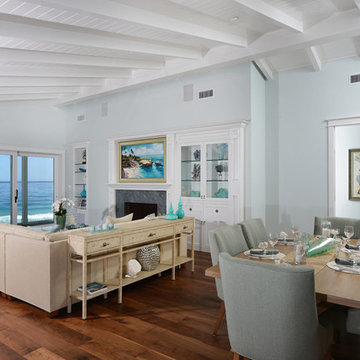
Beach style formal and open concept medium tone wood floor living room photo in San Diego with blue walls, a standard fireplace and no tv
Beach style formal and open concept medium tone wood floor living room photo in San Diego with blue walls, a standard fireplace and no tv
 FMA Interior Design, Inc.

Custom built cabinet interior to accommodate a stair case header on other side of wall.
Kaskel Photo
Inspiration for a mid-sized transitional medium tone wood floor kitchen/dining room combo remodel in Chicago with white walls
Inspiration for a mid-sized transitional medium tone wood floor kitchen/dining room combo remodel in Chicago with white walls

 McPhee Associates of Cape Cod
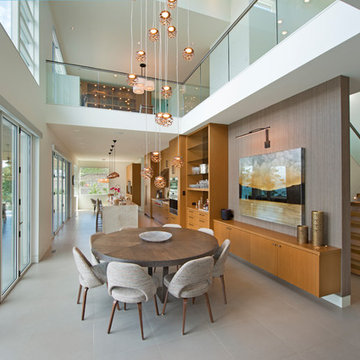
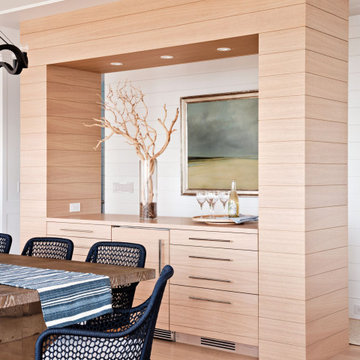
Custom-built buffet and dry bar draws your eye to the original oil painting hanging on the hall wall behind it.
Dining room - coastal dining room idea in Boston
Dining room - coastal dining room idea in Boston


 andesign, inc

Large transitional multicolored floor enclosed dining room photo in Other with no fireplace
 Samuel Gordon Architects, PC
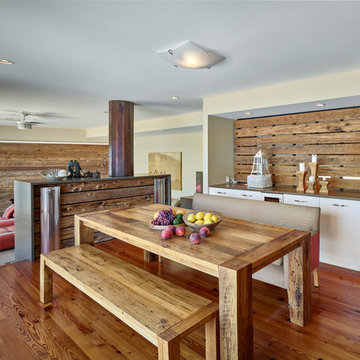
Example of a beach style medium tone wood floor great room design in New York with beige walls and no fireplace
 Fratantoni Interior Designers
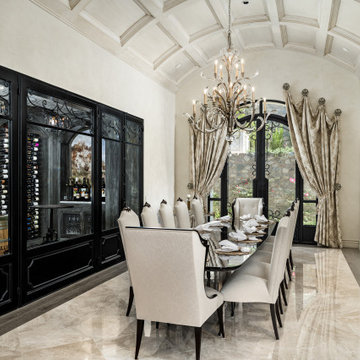
This elegant dining room highlights a glass-enclosed wine display, dramatic coffered ceiling, chandelier lighting, custom buffet cabinetry, and tailored drapery for a refined entertaining space.
40