
Search results for "Built in hands" in Home Design Ideas
 Jacob Hand Photography + Motion
Jacob Hand
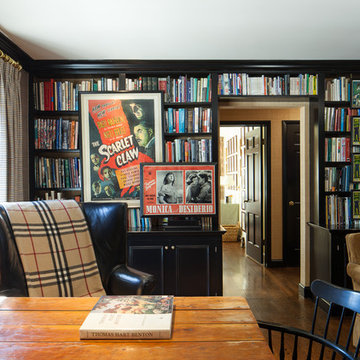
Study room - traditional freestanding desk dark wood floor study room idea in Chicago
Study room - traditional freestanding desk dark wood floor study room idea in Chicago
 Ronald Bricke & Associates
Photography by Michael L. Hill

Example of a classic girl carpeted kids' bedroom design in New York
Example of a classic girl carpeted kids' bedroom design in New York
 Kriste Michelini Interiors
Phillip Harvey
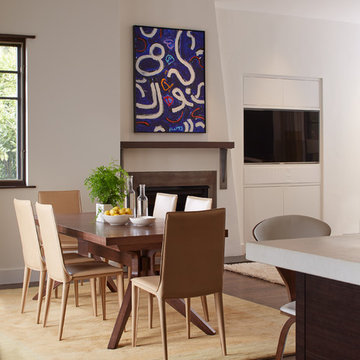
Example of a mid-sized trendy medium tone wood floor kitchen/dining room combo design in San Francisco with white walls and a standard fireplace
Example of a mid-sized trendy medium tone wood floor kitchen/dining room combo design in San Francisco with white walls and a standard fireplace
Find the right local pro for your project
 Cavender's The Interior Company
Creative Push

Inspiration for a mid-sized rustic master gray tile and porcelain tile porcelain tile alcove shower remodel in Nashville with raised-panel cabinets, medium tone wood cabinets and gray walls
Inspiration for a mid-sized rustic master gray tile and porcelain tile porcelain tile alcove shower remodel in Nashville with raised-panel cabinets, medium tone wood cabinets and gray walls
 Fireclay Tile
Photos by Jason Cooke, Design by Noelle Interiors
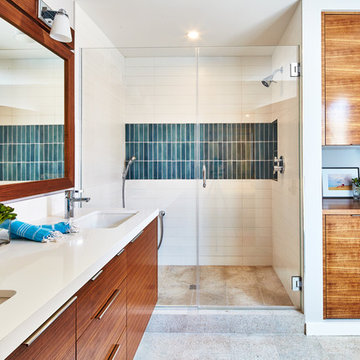
Example of a trendy turquoise tile alcove shower design in San Francisco with flat-panel cabinets, medium tone wood cabinets, an undermount sink and a hinged shower door
Example of a trendy turquoise tile alcove shower design in San Francisco with flat-panel cabinets, medium tone wood cabinets, an undermount sink and a hinged shower door
 RLH Studio
Spacecrafting Photography

Powder room - mid-sized traditional dark wood floor, brown floor and wallpaper powder room idea in Minneapolis with furniture-like cabinets, blue cabinets, multicolored walls, an undermount sink, multicolored countertops, a one-piece toilet, marble countertops and a built-in vanity
Powder room - mid-sized traditional dark wood floor, brown floor and wallpaper powder room idea in Minneapolis with furniture-like cabinets, blue cabinets, multicolored walls, an undermount sink, multicolored countertops, a one-piece toilet, marble countertops and a built-in vanity

 Tracy Lynn Studio
Zack Benson Photography
Transitional master gray tile and subway tile medium tone wood floor bathroom photo in San Diego with gray cabinets, gray walls, an undermount sink and a hinged shower door
Transitional master gray tile and subway tile medium tone wood floor bathroom photo in San Diego with gray cabinets, gray walls, an undermount sink and a hinged shower door


 TRUE TO FORM DESIGN
All items pictured are designed and fabricated by True To Form Design Inc.

Inspiration for a mid-sized contemporary open concept light wood floor family room remodel in Miami with beige walls, no fireplace and a media wall
Inspiration for a mid-sized contemporary open concept light wood floor family room remodel in Miami with beige walls, no fireplace and a media wall


 GDC Construction
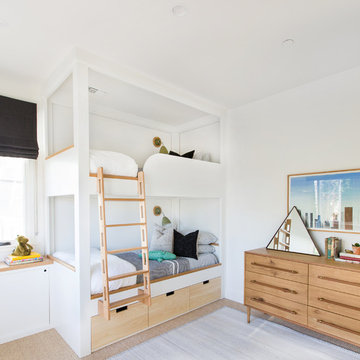
Inspiration for a coastal gender-neutral carpeted and beige floor kids' room remodel in San Diego with white walls

 Karen Joy Interiors
Shelly Harrison
Family room - large transitional open concept dark wood floor and brown floor family room idea in Boston with beige walls, a standard fireplace, a wall-mounted tv and a stone fireplace
Family room - large transitional open concept dark wood floor and brown floor family room idea in Boston with beige walls, a standard fireplace, a wall-mounted tv and a stone fireplace

 Wiltrack Construction And Development Group LLC
Bathroom - large contemporary master beige tile beige floor bathroom idea in Miami with flat-panel cabinets, light wood cabinets, beige walls, an integrated sink, beige countertops and granite countertops

 StudioLAB
Boasting views of the Museum of Natural History and Central Park, the Beaux Arts and French Renaissance style building built in 1900 was once home to a luxury hotel. Over the years multiple hotel rooms were combined into the larger apartment residences that exist today. The resulting units, while large in size, lacked the continuity of a single formed space. StudioLAB was presented with the challenge of re-designing the space to fit a modern family’s lifestyle today with the flexibility to adjust as they evolve into their tomorrow. Thus, the existing configuration was completely abandoned with new programmatic elements being relocated in each and every corner of the space. For clients that are big wine connoisseurs, the focal point of entry and circulation lies in a 400 bottle, custom built, blackened steel and glass, temperature controlled wine cabinet. The once enclosed living room was demolished to create one main entertaining space that includes a new dining area and open kitchen. Hafele bi-folding pocket door slides were used in the Living room wall unit to conceal the television, bar and display shelves when not in use. Posing as kitchen cabinetry, a hidden integrated door opens to reveal a guest bedroom with an en suite bathroom. Down the hallway of wide plank ebony stained walnut flooring, a compact powder room was built to house an original Paul Villinski installation of small butterflies cut from recycled aluminum cans, entitled Mistral. Continuing down the hall, and through one of the walnut veneered doors, is the shared kids bedroom where a custom-built bunk bed with integrated storage steps and desk was designed to allow for play space and a reading corner. The kids bathroom across the hall is decorated with custom Lego inspired hand cast concrete tiles and integrated pull-out footstools residing underneath the floating vanity. The master suite features a bio-ethanol fireplace wrapped in blackened steel and integrated into the Tabu veneered built-in. The spacious walk-in closet serves several purposes, which include housing the apartment’s new central HVAC system as well as a sleeping spot for the family’s dog. An integrated URC control system paired with Lutron Radio RA lighting keypads were installed to control the AV, HVAC, lighting and solar shades all by the use of smartphones.

Sponsored
Columbus, OH

Snider & Metcalf Interior Design, LTD
Leading Interior Designers in Columbus, Ohio & Ponte Vedra, Florida
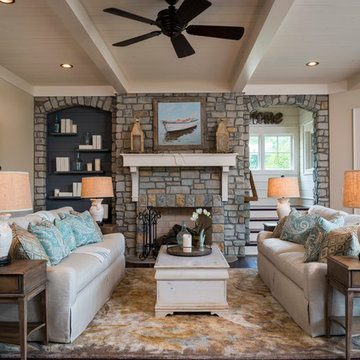
 Dillard-Jones Builders
A Dillard-Jones Builders design – this classic and timeless lake cottage overlooks tranquil Lake Keowee in the Upstate of South Carolina.
Photographer: Fred Rollison Photography

 Ann Lowengart Interiors
The three-level Mediterranean revival home started as a 1930s summer cottage that expanded downward and upward over time. We used a clean, crisp white wall plaster with bronze hardware throughout the interiors to give the house continuity. A neutral color palette and minimalist furnishings create a sense of calm restraint. Subtle and nuanced textures and variations in tints add visual interest. The stair risers from the living room to the primary suite are hand-painted terra cotta tile in gray and off-white. We used the same tile resource in the kitchen for the island's toe kick.

 Giffin & Crane General Contractors, Inc.
Family area and loft.
Inspiration for a mid-sized contemporary open concept porcelain tile family room remodel in Santa Barbara with gray walls, a standard fireplace and a wall-mounted tv
Inspiration for a mid-sized contemporary open concept porcelain tile family room remodel in Santa Barbara with gray walls, a standard fireplace and a wall-mounted tv
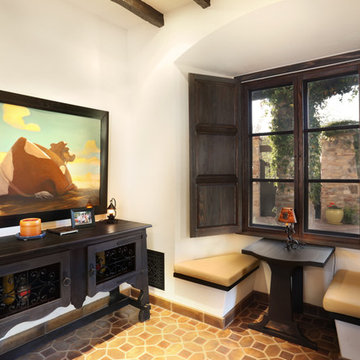
 Lee Shaw Architecture, LLC
Cedar window & shutters, window seat, Monterey style custom furniture, smooth plaster walls, hand hewn beams, concrete tile floor.
Photo by Velen Chan



 Yates Desygn
After purchasing this home my clients wanted to update the house to their lifestyle and taste. We remodeled the home to enhance the master suite, all bathrooms, paint, lighting, and furniture.
Photography: Michael Wiltbank

 Upland Development, Inc.
Bathroom - mid-sized traditional 3/4 gray tile and porcelain tile porcelain tile and gray floor bathroom idea in Salt Lake City with an undermount sink, raised-panel cabinets, dark wood cabinets, gray walls, quartz countertops and beige countertops
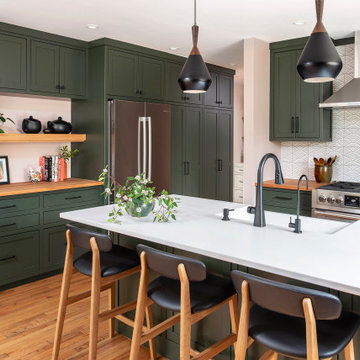
 Studio Evloh LLC Interior Architecture & Design
Example of a 1950s l-shaped medium tone wood floor and brown floor kitchen design in Raleigh with green cabinets, an island, a farmhouse sink, shaker cabinets, white backsplash, stainless steel appliances and white countertops
11