
Search results for "Built in hands" in Home Design Ideas

 Creative Environments
The family room is our relaxing room with a fire place in the corner, a 72" High Def TV surrounded by natural stone. The floors are Hickory wood 3/4" thick with hydronic heating under the wood floors. This room has an abundance of natural light.

 Lucy Call
Photo: Lucy Call © 2014 Houzz
Design: Imbue Design
Inspiration for a contemporary concrete floor living room remodel in Salt Lake City with a metal fireplace
Inspiration for a contemporary concrete floor living room remodel in Salt Lake City with a metal fireplace

 Baron Construction and Remodeling
Baron Construction and Remodeling
Bathroom Design and Remodeling
Design Build General Contractor
Photography by Agnieszka Jakubowicz
Large trendy master white tile, gray tile and marble tile marble floor, gray floor and double-sink bathroom photo in San Francisco with flat-panel cabinets, gray walls, an undermount sink, gray countertops, medium tone wood cabinets, quartz countertops and a built-in vanity
Large trendy master white tile, gray tile and marble tile marble floor, gray floor and double-sink bathroom photo in San Francisco with flat-panel cabinets, gray walls, an undermount sink, gray countertops, medium tone wood cabinets, quartz countertops and a built-in vanity
Find the right local pro for your project
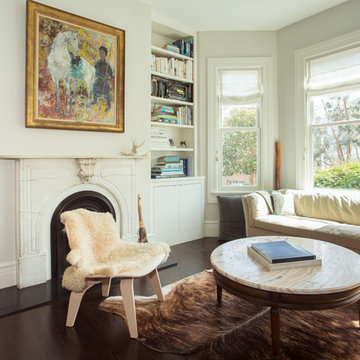
 Margot Hartford Photography
Photo: Margot Hartford © 2015 Houzz
Example of a transitional dark wood floor living room design in San Francisco with white walls and a standard fireplace
Example of a transitional dark wood floor living room design in San Francisco with white walls and a standard fireplace
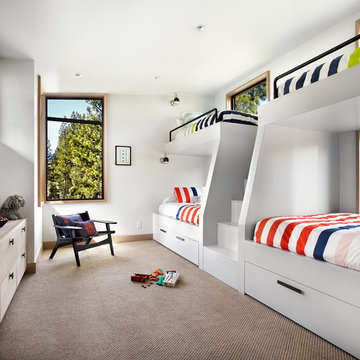
 sagemodern
Lisa Petrole
Trendy gender-neutral carpeted kids' bedroom photo in San Francisco with white walls
Trendy gender-neutral carpeted kids' bedroom photo in San Francisco with white walls
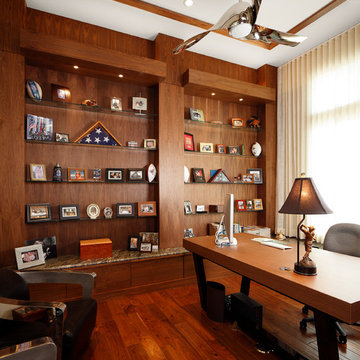
 Christopher Burton Homes, Inc.
Our custom homes are built on the Space Coast in Brevard County, FL in the growing communities of Melbourne, FL and Viera, FL. As a custom builder in Brevard County we build custom homes in the communities of Wyndham at Duran, Charolais Estates, Casabella, Fairway Lakes and on your own lot.
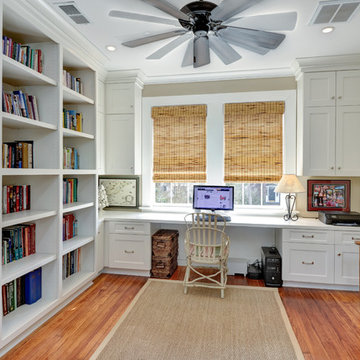
 ecox creative, llc
© 2015 William Quarles Photography. All Rights Reserved.
Elegant built-in desk medium tone wood floor study room photo in Charleston with beige walls
Elegant built-in desk medium tone wood floor study room photo in Charleston with beige walls

Sponsored
Fredericksburg, OH

High Point Cabinets
Columbus' Experienced Custom Cabinet Builder | 4x Best of Houzz Winner
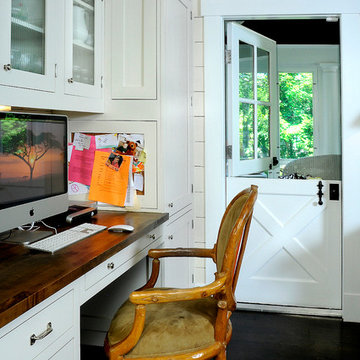
 wengerkois architecture + design
Margaret Kois Photography
Cottage built-in desk dark wood floor home office photo in New York with white walls
Cottage built-in desk dark wood floor home office photo in New York with white walls

 David Stern Architecture
Designed and fabricated new custom walnut cabinets, floating marble desk and overhead abinet. Sourced all furniture, lighting and accessories.
Example of a mid-sized trendy freestanding desk light wood floor and beige floor home office design in New York with white walls
Example of a mid-sized trendy freestanding desk light wood floor and beige floor home office design in New York with white walls

 Shanna Cole
Mudroom - small transitional gray floor and porcelain tile mudroom idea in New Orleans with gray walls
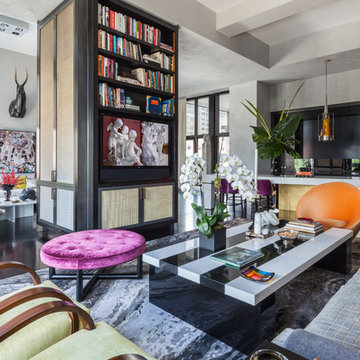
 Sync Systems
Example of a large eclectic open concept and formal carpeted and gray floor living room design in San Francisco with gray walls, no fireplace and a media wall

 Hammer & Hand
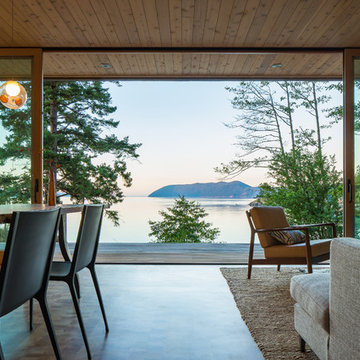
Madrona Passive House, a new Seattle home designed by SHED Architecture & Design and built by Hammer & Hand, combines contemporary design with high performance building to create an environmentally responsive and resource-efficient house.
The home’s airtight, super-insulated building envelope and passive design minimize energy consumption while providing superior thermal comfort to occupants. A heat recovery ventilator supplies constant fresh air to the home’s interior while recovering 90% of thermal energy from exhaust air for reuse inside. A rooftop solar photovoltaic array will provide enough energy to offset most, perhaps all, of the home’s energy consumption on a net annual basis. To manage stormwater the project employs permeable pavers for site hardscape and two cisterns to capture and control rainwater from the home’s roof and the green roof on the garage.
By investing in sustainable site development strategies, efficient building systems and an advanced envelope, the project aims to respect the home’s environmentally critical site and achieve one of the world’s most demanding building energy standards: Passive House.
Photos by Mark Woods Photography.
 Heliotrope Architects
Sean Airhart
Inspiration for a mid-sized 1950s open concept medium tone wood floor living room library remodel in Seattle with beige walls
Inspiration for a mid-sized 1950s open concept medium tone wood floor living room library remodel in Seattle with beige walls

Sponsored
Columbus, OH

Hope Restoration & General Contracting
Columbus Design-Build, Kitchen & Bath Remodeling, Historic Renovations

 Martha's Vineyard Interior Design
Eric Roth Photography

Example of a mid-sized beach style light wood floor and brown floor mudroom design in Boston with brown walls
Example of a mid-sized beach style light wood floor and brown floor mudroom design in Boston with brown walls
 Palmer & Assoc. Interiors
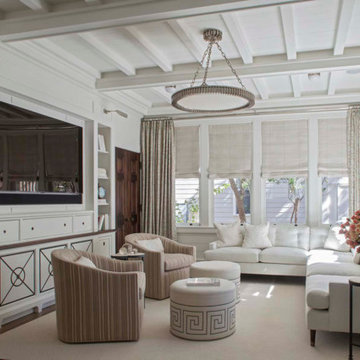
Family room - coastal carpeted family room idea in Miami with white walls, no fireplace and a media wall
 collaborative interiors
Photographer: NW Architectural Photography
/ Remodeler: Northwest Homecrafters
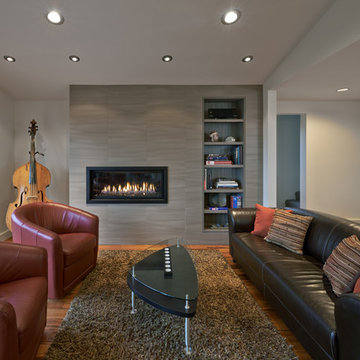
Trendy medium tone wood floor living room photo in Seattle with white walls, a ribbon fireplace and no tv
Trendy medium tone wood floor living room photo in Seattle with white walls, a ribbon fireplace and no tv
Sponsored
Columbus, OH
Hope Restoration & General Contracting
Columbus Design-Build, Kitchen & Bath Remodeling, Historic Renovations

 Zelman Style Interiors
Inspiration for a large transitional open concept dark wood floor family room remodel in Miami with beige walls, no fireplace and a media wall

 Gary Keith Jackson Design Inc.
Bruce Glass Photography
Family room - mediterranean medium tone wood floor family room idea in Houston with beige walls, a standard fireplace, a stone fireplace and a media wall
Family room - mediterranean medium tone wood floor family room idea in Houston with beige walls, a standard fireplace, a stone fireplace and a media wall

 Bohannon Design Team
This warm and inviting living room is based around the custom corner stone fireplace and beautiful oak built-in media cabinet and storage. The angled layout also emphasizes the unique octagonal tray ceiling with exposed beams.
8