
Search results for "Built in refrigerator" in Home Design Ideas
 Jackson Design & Remodeling
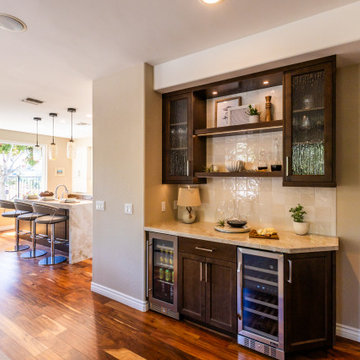
This custom built in bar adds both function and sophistication to the open concept layout. Rich wood cabinetry with textured glass doors frames open display shelving, softly illuminated to showcase glassware and decorative accents.
Below, dual undercounter wine and beverage refrigerators provide convenient storage for entertaining, while a stone countertop and tiled backsplash create a durable and elegant serving surface. Positioned just off the kitchen, this feature enhances the flow of the home and supports effortless hosting in this San Diego renovation.

 Gulick Group, Inc.
Open luxury kitchen with built in refrigerator.
Northern Virginia luxury living.
Gulick | Custom
Inspiration for a transitional light wood floor kitchen remodel in DC Metro with a double-bowl sink, glass-front cabinets, dark wood cabinets, stainless steel appliances and an island
Inspiration for a transitional light wood floor kitchen remodel in DC Metro with a double-bowl sink, glass-front cabinets, dark wood cabinets, stainless steel appliances and an island

 OC Architectural Woodwork
Looking down the main work aisle of this contemporary Weston kitchen, textured copper cabinetry lines both sides, with a built-in refrigerator on one wall and stacked wall ovens on the other. The layout keeps the cook's path short, moving from fridge to sink to induction cooktop in just a few steps. Long stainless bar pulls and LED under-cabinet lighting keep the lines clean as the space opens up to the family room and pool.
Find the right local pro for your project

 Counterpoint Cabinetry, Inc.
A view of the pantry cabinet and the built in refrigerator. The refrigerator was built in and panelized to recreate the look of an old icebox, using replica antique icebox hardware.
 Sunday Morning Kitchen and Bath
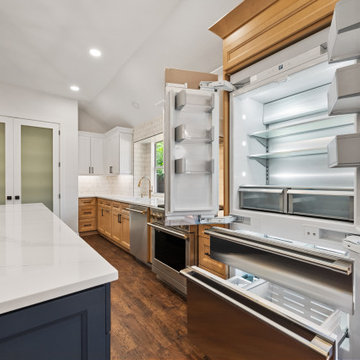
Angled perspective showing the built-in stainless steel French door refrigerator with open doors, positioned alongside the kitchen island, gas range, and warm oak hardwood floors.

 Plain & Posh
This kitchen was in desperate need of a makeover. (see the original space at the end) There was a truly odd peninsula that blocked the cook from access to the refrigerator behind it. The span was only 33" which made working in the area almost impossible. The peninsula was also the weekly dining area, but did not function well. This makeovers is truly one of my favoirites as it shows what good design can do for a space!

 Hurst Design Build Remodel
This custom designed mudroom, laundry room has a space for everything. The built in cabinets feature lockers for each child, a work space, a space for a bonus refrigerator, and a built in charging station so electronics can be charging out of site. The tile floor, granite counters, and thoughtful design make this space beautiful and functional.

Sponsored
Plain City, OH

The Creative Kitchen Company
Columbus Area Kitchen Remodeling and Refacing Professional

 Denise Quade Design
A walk in refrigerator was incorporated into the design of this kitchen. Inside there is a freezer compartment. Knotty wood was selected for the exterior to tie into the farmhouse feel of this new build home.
 Sunday Morning Kitchen and Bath
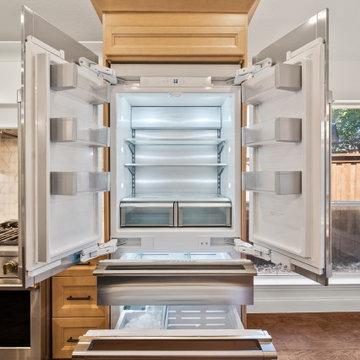
Frontal view of the large built-in stainless steel French door refrigerator with its double doors and bottom freezer drawers fully open, showcasing bright interior LED lighting and stainless steel paneling.


 Klopf Architecture
 and Outer space Landscape Architects designed a new warm, modern, open, indoor-outdoor home in Los Altos, California. Inspired by mid-century modern homes but looking for something completely new and custom, the owners, a couple with two children, bought an older ranch style home with the intention of replacing it.
Created on a grid, the house is designed to be at rest with differentiated spaces for activities; living, playing, cooking, dining and a piano space. The low-sloping gable roof over the great room brings a grand feeling to the space. The clerestory windows at the high sloping roof make the grand space light and airy.
Upon entering the house, an open atrium entry in the middle of the house provides light and nature to the great room. The Heath tile wall at the back of the atrium blocks direct view of the rear yard from the entry door for privacy.
The bedrooms, bathrooms, play room and the sitting room are under flat wing-like roofs that balance on either side of the low sloping gable roof of the main space. Large sliding glass panels and pocketing glass doors foster openness to the front and back yards. In the front there is a fenced-in play space connected to the play room, creating an indoor-outdoor play space that could change in use over the years. The play room can also be closed off from the great room with a large pocketing door. In the rear, everything opens up to a deck overlooking a pool where the family can come together outdoors.
Wood siding travels from exterior to interior, accentuating the indoor-outdoor nature of the house. Where the exterior siding doesn’t come inside, a palette of white oak floors, white walls, walnut cabinetry, and dark window frames ties all the spaces together to create a uniform feeling and flow throughout the house. The custom cabinetry matches the minimal joinery of the rest of the house, a trim-less, minimal appearance. Wood siding was mitered in the corners, including where siding meets the interior drywall. Wall materials were held up off the floor with a minimal reveal. This tight detailing gives a sense of cleanliness to the house.
The garage door of the house is completely flush and of the same material as the garage wall, de-emphasizing the garage door and making the street presentation of the house kinder to the neighborhood.
The house is akin to a custom, modern-day Eichler home in many ways. Inspired by mid-century modern homes with today’s materials, approaches, standards, and technologies. The goals were to create an indoor-outdoor home that was energy-efficient, light and flexible for young children to grow. This 3,000 square foot, 3 bedroom, 2.5 bathroom new house is located in Los Altos in the heart of the Silicon Valley.
Klopf Architecture Project Team: John Klopf, AIA, and Chuang-Ming Liu
Landscape Architect: Outer space Landscape Architects
Structural Engineer: ZFA Structural Engineers
Staging: Da Lusso Design
Photography ©2018 Mariko Reed
Location: Los Altos, CA
Year completed: 2017

 Karr Bick Kitchen and Bath
Denash Photography, Designed by Jenny Rausch
Inspiration for a mid-sized timeless u-shaped medium tone wood floor enclosed kitchen remodel in St Louis with a farmhouse sink, raised-panel cabinets, white cabinets, granite countertops, stone slab backsplash, beige walls, multicolored backsplash, stainless steel appliances and an island
Inspiration for a mid-sized timeless u-shaped medium tone wood floor enclosed kitchen remodel in St Louis with a farmhouse sink, raised-panel cabinets, white cabinets, granite countertops, stone slab backsplash, beige walls, multicolored backsplash, stainless steel appliances and an island

 Greene Construction
There's more storage hiding in this wall than you might imagine. Next to the white paneled refrigerator are floor to ceiling cabinets, with much easier access to everything, than your traditional pantry. That's what keeps this kitchen organized. For example, there's one shelf devoted to pet supplies! Greg Greene, Owner Greene Construction



 Hopebuilt
Inspiration for a mid-sized contemporary single-wall light wood floor kitchen pantry remodel in San Diego with an undermount sink, flat-panel cabinets, medium tone wood cabinets, marble countertops, glass sheet backsplash, stainless steel appliances and an island

 PB Kitchen Design
Inspiration for a small country single-wall medium tone wood floor home bar remodel in Chicago with beige cabinets, granite countertops and brown backsplash

 Nar Design Group
This kitchen proves small East sac bungalows can have high function and all the storage of a larger kitchen. A large peninsula overlooks the dining and living room for an open concept. A lower countertop areas gives prep surface for baking and use of small appliances. Geometric hexite tiles by fireclay are finished with pale blue grout, which complements the upper cabinets. The same hexite pattern was recreated by a local artist on the refrigerator panes. A textured striped linen fabric by Ralph Lauren was selected for the interior clerestory windows of the wall cabinets.

 Artisan Custom Closets
Make the most of your small walk-in closet with customization from Artisan Custom Closets. Artisan designs, manufactures, and installs custom closets for ANY size space! This small walk-in closet in Alpharetta was completed in antique white melamine and features raised panel door and drawer fronts, crown molding, slanted shelving for shoes with chrome shoe fences and chrome rods for hanging space.

Sponsored
Plain City, OH
The Creative Kitchen Company
Columbus Area Kitchen Remodeling and Refacing Professional

Open concept kitchen - large traditional l-shaped open concept kitchen idea in Atlanta with two islands
 Boxco Studio
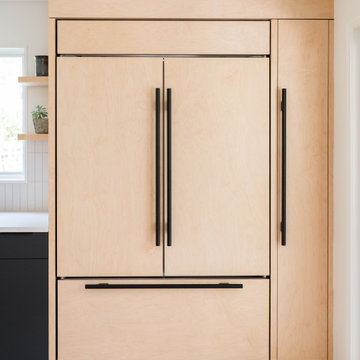
Example of a large danish l-shaped light wood floor eat-in kitchen design in Boston with an undermount sink, flat-panel cabinets, light wood cabinets, quartz countertops, white backsplash, ceramic backsplash, stainless steel appliances, an island and white countertops

 Jarrod Smart Construction
Interior Design and Architecture: Vivid Interior Design
Builder: Jarrod Smart Construction
Photo Credit: Cipher Imaging
Home bar - transitional single-wall black floor home bar idea with glass-front cabinets, black cabinets, white backsplash, no sink and black countertops
Home bar - transitional single-wall black floor home bar idea with glass-front cabinets, black cabinets, white backsplash, no sink and black countertops
8