
Search results for "Built in table" in Home Design Ideas

 Divine Custom Homes
Example of a large classic formal dark wood floor living room design in Other with gray walls, a standard fireplace and a stone fireplace

 Anne Francois @ Collaborative Design
Example of a classic open concept kitchen design in Milwaukee with raised-panel cabinets, white cabinets, beige backsplash and stainless steel appliances

 Lindsay Pincus Design
Lauren Anderson
Living room - mid-sized transitional enclosed light wood floor and beige floor living room idea in San Francisco with a music area, white walls, a standard fireplace, a media wall and a tile fireplace
Living room - mid-sized transitional enclosed light wood floor and beige floor living room idea in San Francisco with a music area, white walls, a standard fireplace, a media wall and a tile fireplace
Find the right local pro for your project

 color theory Boston
photo: Michael J Lee
Inspiration for a mid-sized timeless enclosed medium tone wood floor family room library remodel in Boston with green walls, a standard fireplace, a stone fireplace and no tv
Inspiration for a mid-sized timeless enclosed medium tone wood floor family room library remodel in Boston with green walls, a standard fireplace, a stone fireplace and no tv

 Oak Leaf Custom Homes
Jim Greene
Mid-sized trendy freestanding desk light wood floor study room photo in Oklahoma City with white walls
Mid-sized trendy freestanding desk light wood floor study room photo in Oklahoma City with white walls

 Murphy & Co. Design
Inspiration for a coastal enclosed light wood floor family room remodel in Minneapolis with black walls, a standard fireplace, a stone fireplace and a wall-mounted tv
 Sidd Kashyap

Example of a mid-sized transitional formal and enclosed marble floor living room design in DC Metro with white walls and no tv


 DESIGN SOLUTIONS
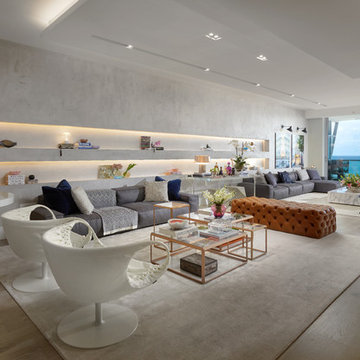
Living room - large contemporary open concept light wood floor and beige floor living room idea in Miami with gray walls and a wall-mounted tv

 LKM Design
Eat-in kitchen - large transitional u-shaped slate floor eat-in kitchen idea in Boston with an integrated sink, shaker cabinets, dark wood cabinets, beige backsplash, stainless steel appliances, an island, marble countertops and ceramic backsplash
 Kasia Karska Design

Mid-sized mountain style open concept medium tone wood floor and gray floor family room photo in Denver with white walls, a ribbon fireplace, a tile fireplace, a wall-mounted tv and a bar
 Windham Builders
River Oaks, 2014 - Remodel and Additions

Example of a classic girl dark wood floor and brown floor kids' bedroom design in Houston with gray walls
Example of a classic girl dark wood floor and brown floor kids' bedroom design in Houston with gray walls

 Mary Washer Designs
Kim Sargent
Large formal and open concept carpeted and beige floor living room photo in Wichita with beige walls and no tv
Large formal and open concept carpeted and beige floor living room photo in Wichita with beige walls and no tv

 Darling Residential Architecture and Design
Leading to the office, this balcony provides breath taking views to the interior as well as out to the Hiwassee river outdoors.
Eat-in kitchen - large rustic u-shaped medium tone wood floor and brown floor eat-in kitchen idea in Raleigh with a farmhouse sink, recessed-panel cabinets, black cabinets, wood countertops, gray backsplash, stainless steel appliances, an island and brown countertops
Eat-in kitchen - large rustic u-shaped medium tone wood floor and brown floor eat-in kitchen idea in Raleigh with a farmhouse sink, recessed-panel cabinets, black cabinets, wood countertops, gray backsplash, stainless steel appliances, an island and brown countertops

Sponsored
Columbus, OH

Trish Takacs Design
Award Winning & Highly Skilled Kitchen & Bath Designer in Columbus

Dressing room - large transitional women's carpeted and beige floor dressing room idea in San Francisco with glass-front cabinets and beige cabinets

 Twelve Chairs Interiors
Photo: Joyelle West
Inspiration for a mid-sized contemporary l-shaped dark wood floor and brown floor eat-in kitchen remodel in Boston with blue cabinets, terra-cotta backsplash, an island, an undermount sink, multicolored backsplash, stainless steel appliances, quartz countertops and raised-panel cabinets
Inspiration for a mid-sized contemporary l-shaped dark wood floor and brown floor eat-in kitchen remodel in Boston with blue cabinets, terra-cotta backsplash, an island, an undermount sink, multicolored backsplash, stainless steel appliances, quartz countertops and raised-panel cabinets

 Norris Furniture & Interiors
Large transitional enclosed dark wood floor and brown floor living room photo in Miami with gray walls, a media wall and no fireplace

 MDG Art Advisory
Home office library - contemporary built-in desk dark wood floor and brown floor home office library idea in San Francisco with blue walls



 Gosnell Architecture, LLC
Rebecca Lehde
Example of a trendy open concept living room design in Other with a standard fireplace and a tv stand
Example of a trendy open concept living room design in Other with a standard fireplace and a tv stand
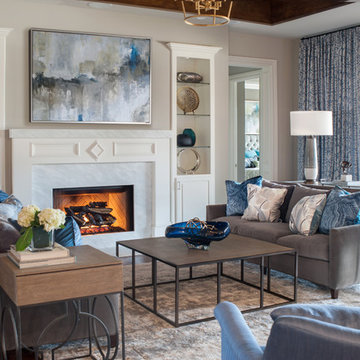
 Nandina Home & Design
Featuring hardwood floors, gray and blue furniture, vaulted ceilings, transitional furniture, contemporary style and bold patterns. Project designed by Atlanta interior design firm, Nandina Home & Design. Their Sandy Springs home decor showroom and design studio also serves Midtown, Buckhead, and outside the perimeter. Photography by: Shelly Schmidt
For more about Nandina Home & Design, click here: https://nandinahome.com/
To learn more about this project, click here: https://nandinahome.com/portfolio/modern-luxury-home/
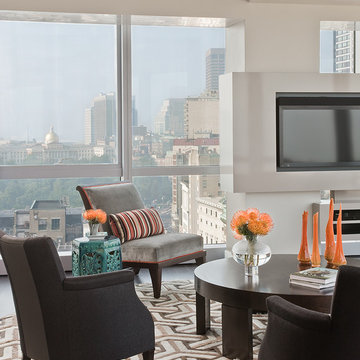
 Eric Roseff Designs
Michael J. Lee Photography
Example of a trendy living room design in Boston with white walls and a media wall
Example of a trendy living room design in Boston with white walls and a media wall
37