
Search results for "Built in table" in Home Design Ideas
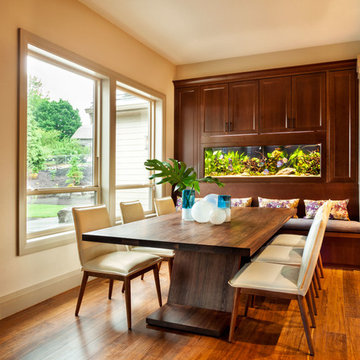

 Elizabeth Strianese Interiors LLC
Photography by Meredith Heuer
Inspiration for a mid-sized industrial loft-style and formal medium tone wood floor and brown floor living room remodel in New York with white walls, no tv, a ribbon fireplace and a concrete fireplace
Inspiration for a mid-sized industrial loft-style and formal medium tone wood floor and brown floor living room remodel in New York with white walls, no tv, a ribbon fireplace and a concrete fireplace
 User
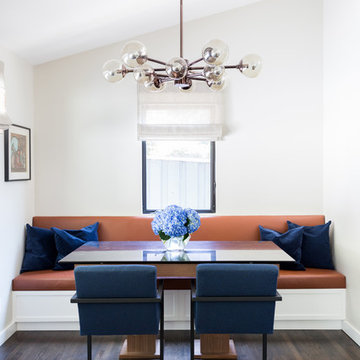
UserBreakfast nook - small contemporary dark wood floor and brown floor breakfast nook idea in Los Angeles with beige walls and no fireplace
Find the right local pro for your project

 Two Fold Interiors
www.veronicamartindesignstudio.com
Photo credit: Scott Norsworthy
Eat-in kitchen - mid-sized modern l-shaped medium tone wood floor and brown floor eat-in kitchen idea in Toronto with an undermount sink, flat-panel cabinets, white cabinets, marble countertops, white backsplash, stone slab backsplash, stainless steel appliances and an island
Eat-in kitchen - mid-sized modern l-shaped medium tone wood floor and brown floor eat-in kitchen idea in Toronto with an undermount sink, flat-panel cabinets, white cabinets, marble countertops, white backsplash, stone slab backsplash, stainless steel appliances and an island

 Oak Hill Architects
Large elegant built-in desk medium tone wood floor and brown floor home office photo in Boston with white walls
 Audino Construction, Inc.
Tommy Kile Photography
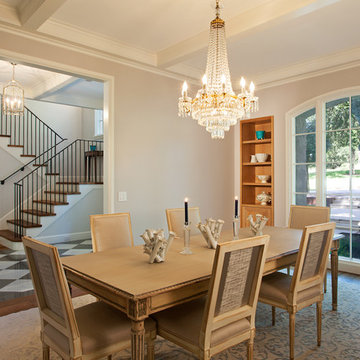
Enclosed dining room - large traditional dark wood floor and brown floor enclosed dining room idea in Austin with gray walls and no fireplace
Enclosed dining room - large traditional dark wood floor and brown floor enclosed dining room idea in Austin with gray walls and no fireplace
 D. A. George & Sons Construction
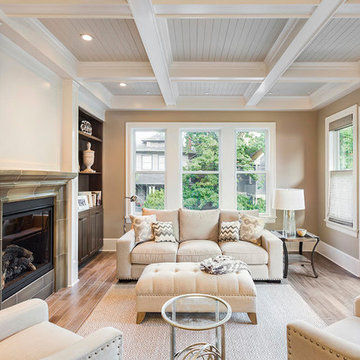
Mid-sized transitional formal and enclosed light wood floor and brown floor living room photo in Miami with brown walls, a standard fireplace, a stone fireplace and no tv


 Wiedemann Architects LLC

The client is an avid collector of books. Her modest cape cod home provided little room for the collection and she realized that her home did not take advantage of the depth of her property. The rear yard was unlandscaped and sloped toward the rear of the house. The goal was to create a library that oriented to a rear garden and to create an exterior terrace which would address the slope of the property and form a sheltered outdoor space for dining and relaxation.
The solution was to create a library addition with a large bow window with built-in desk facing the newly formed upper garden. In collaboration with a landscape architect, we terraced the sloping site and created a courtyard between the garage and new library, sheltered by a pergola. The French doors added to the modest garage provide the other side of the courtyard.
 Josh Partee | Architectural Photographer
© Josh Partee 2013

Trendy light wood floor family room library photo in Portland with no tv
Trendy light wood floor family room library photo in Portland with no tv

 Burhani Design Architects
Large minimalist porcelain tile and beige floor mudroom photo in Chicago with gray walls

 Jules Duffy Designs
Photography by Laura Moss
Inspiration for a coastal formal medium tone wood floor living room remodel in New York with a standard fireplace, a stone fireplace and white walls
Inspiration for a coastal formal medium tone wood floor living room remodel in New York with a standard fireplace, a stone fireplace and white walls

 Pasquale Design Associates, Inc.
Comfortable and casual take on tailored coastal beach style interior.
Example of a mid-sized beach style open concept light wood floor and beige floor family room design in Tampa with a standard fireplace, a stone fireplace, white walls and a wall-mounted tv
Example of a mid-sized beach style open concept light wood floor and beige floor family room design in Tampa with a standard fireplace, a stone fireplace, white walls and a wall-mounted tv

 A. Sadowski Designs
Alyssa Lee Photography
Inspiration for a large transitional medium tone wood floor and brown floor living room remodel in Minneapolis with a media wall and beige walls
Inspiration for a large transitional medium tone wood floor and brown floor living room remodel in Minneapolis with a media wall and beige walls

Sponsored
Columbus, OH

Hope Restoration & General Contracting
Columbus Design-Build, Kitchen & Bath Remodeling, Historic Renovations

 Lark Interiors
Living room design in Dallas featuring an open concept layout with a central fireplace, built-in seating nook, and layered furnishings, creating a bright, cohesive space designed for everyday living.

 Bowden Development, Inc.
William David Guettler
Example of a classic freestanding desk carpeted study room design in Los Angeles with beige walls
Example of a classic freestanding desk carpeted study room design in Los Angeles with beige walls

 JIM ARNAL, REALTOR / BUILDER - ARNAL DESIGN BUILD
MCIMAGERY
Example of a transitional enclosed living room design in Portland with white walls and a standard fireplace
Example of a transitional enclosed living room design in Portland with white walls and a standard fireplace
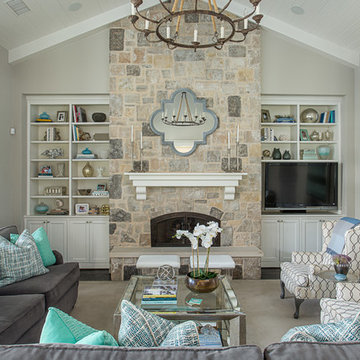
 Emily Johnston Larkin
Example of a beach style dark wood floor family room design in Dallas with gray walls, a standard fireplace, a stone fireplace and a media wall


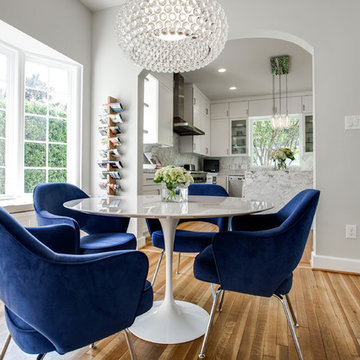
 New Leaf Custom Homes | Dallas
Shoot 2 Sell
Dining room - contemporary dining room idea in Dallas with gray walls
Dining room - contemporary dining room idea in Dallas with gray walls

 BGD&C Custom Homes
The first floor has white oak wood floors throughout, with the Parlor featuring a beautiful herringbone pattern.
Inspiration for a transitional living room library remodel in Chicago with white walls, a standard fireplace and no tv
Inspiration for a transitional living room library remodel in Chicago with white walls, a standard fireplace and no tv

 About Space Studios
Photo Credit: Nicole Leone
Living room - mid-sized transitional enclosed brown floor and dark wood floor living room idea in Los Angeles with no tv, gray walls, a two-sided fireplace and a tile fireplace
Living room - mid-sized transitional enclosed brown floor and dark wood floor living room idea in Los Angeles with no tv, gray walls, a two-sided fireplace and a tile fireplace
33