
Search results for "Bulkhead" in Home Design Ideas
 Valley Development Corp.
Jeff

Kitchen - rustic u-shaped medium tone wood floor kitchen idea in Phoenix with a farmhouse sink, raised-panel cabinets, green cabinets, green backsplash, stainless steel appliances and an island
Kitchen - rustic u-shaped medium tone wood floor kitchen idea in Phoenix with a farmhouse sink, raised-panel cabinets, green cabinets, green backsplash, stainless steel appliances and an island
 Spinnaker Development
William Edwards
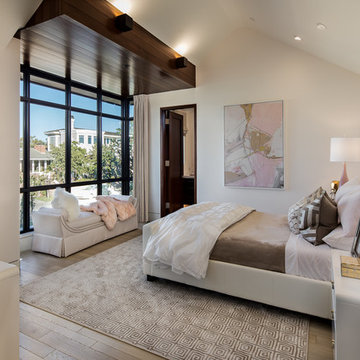
Inspiration for a transitional medium tone wood floor bedroom remodel in Orange County with white walls
Inspiration for a transitional medium tone wood floor bedroom remodel in Orange County with white walls
 Panorama Homes
ABQ Pics
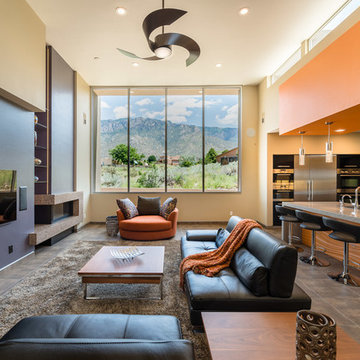
Trendy living room photo in Albuquerque with yellow walls, a ribbon fireplace and a wall-mounted tv
Trendy living room photo in Albuquerque with yellow walls, a ribbon fireplace and a wall-mounted tv
Find the right local pro for your project
 User

UserInspiration for a contemporary master carpeted bedroom remodel in Phoenix with beige walls and no fireplace
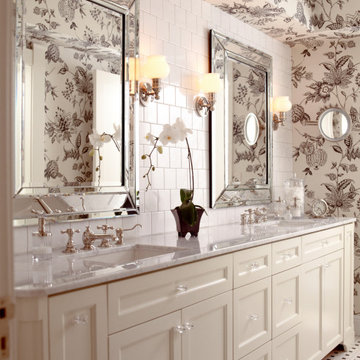
 Hyde Evans Design
Traditional bathroom in a Capitol Hill Seattle remodel by Hyde Evans Design, featuring a custom tile design. High ceilings and a black-and-white tile palette give this bathroom a presence that belies its size. The tile pattern — designed specifically for this project — demonstrates Hyde Evans Design's approach to material specification: each surface earns its place functionally and aesthetically. Interior Design: Hyde Evans Design, Seattle, WA.

 Vita Design Group
Example of a large trendy master gray floor bathroom design in New York with flat-panel cabinets, white cabinets, white walls, an undermount sink, gray countertops and quartz countertops
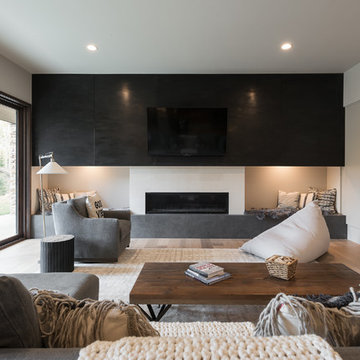
 Phillips Development
Inspiration for a contemporary light wood floor family room remodel in Salt Lake City with white walls, a ribbon fireplace and a wall-mounted tv
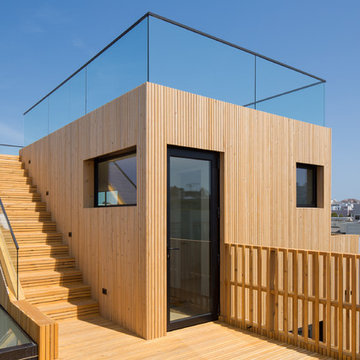
 Larson Shores Architects
In collaboration with M-Projects, Larson Shores worked as architect of record with Amir Mortazavi to renovate and expand an existing two story home by adding two additional levels capturing views of the Golden Gate Bridge, downtown San Francisco, and the Pacific Heights Neighborhood.
Light, both natural and created, envelopes each room where open spaces flow seamlessly between the outdoors and the interior. The home, with a panoramic roof-top deck, is a contemporary showpiece built with exacting precision. The use of natural materials and the highest end finishes create a warm, inspiring environment in which art and technology blend.
 Strouse Davis Architecture
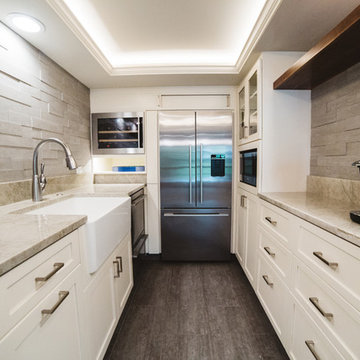
A basement storage space was opened up and transformed into a beautiful kitchenette to make the basement a space built for entertaining, and enhanced the previously completed built-in BBQ outside.
David Cho Photography
www.DavidChoPhotography.com
 Design Concepts Hawaii
Architectural & Interior Design by Design Concepts Hawaii
Photographer, Damon Moss

Large island style master marble floor and beige floor bedroom photo in Hawaii with beige walls and no fireplace
Large island style master marble floor and beige floor bedroom photo in Hawaii with beige walls and no fireplace
 4Mativ
Dana Meilijson
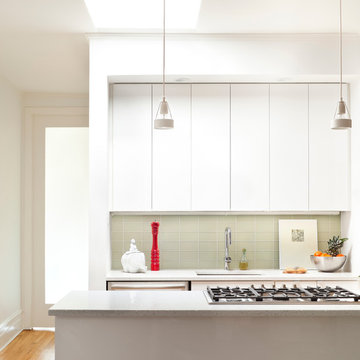
Example of a small trendy galley light wood floor open concept kitchen design in New York with an undermount sink, flat-panel cabinets, white cabinets, gray backsplash, glass tile backsplash, stainless steel appliances and an island
Example of a small trendy galley light wood floor open concept kitchen design in New York with an undermount sink, flat-panel cabinets, white cabinets, gray backsplash, glass tile backsplash, stainless steel appliances and an island
 Interiors by Dawn, Inc.
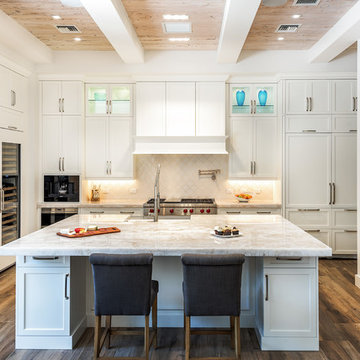
Kitchen - mid-sized transitional u-shaped dark wood floor and brown floor kitchen idea in Miami with shaker cabinets, white cabinets, white backsplash, a farmhouse sink, stainless steel appliances and an island
 Francis Interiors

Mid-sized trendy master medium tone wood floor bedroom photo in New York with gray walls
 Cathers Home Furniture + Interior Design
Dallas & Harris Photography

Inspiration for a mid-sized contemporary galley light wood floor and gray floor open concept kitchen remodel in Denver with flat-panel cabinets, dark wood cabinets, white backsplash, stone slab backsplash, an island, white countertops, an undermount sink, marble countertops and stainless steel appliances
Inspiration for a mid-sized contemporary galley light wood floor and gray floor open concept kitchen remodel in Denver with flat-panel cabinets, dark wood cabinets, white backsplash, stone slab backsplash, an island, white countertops, an undermount sink, marble countertops and stainless steel appliances
 Nico van der Meulen Architects
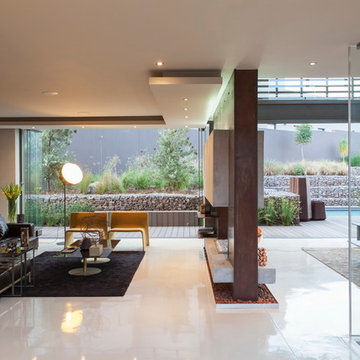
Example of a trendy open concept living room design in Other with gray walls, a two-sided fireplace and no tv
 John Lively & Associates
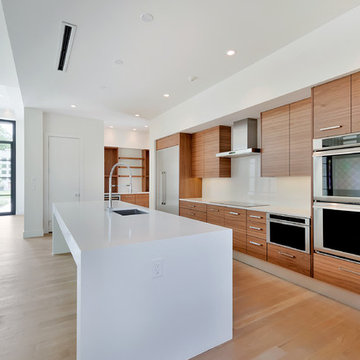
Inspiration for a large modern single-wall light wood floor open concept kitchen remodel in Dallas with an undermount sink, flat-panel cabinets, medium tone wood cabinets, solid surface countertops, stainless steel appliances and an island
 JMB Architect, LTD.

Family room - transitional enclosed dark wood floor and brown floor family room idea in Chicago with white walls, a standard fireplace, a brick fireplace and a tv stand
 Westlake Development Group, LLC
Blackstone Edge Studios

Inspiration for a huge transitional master carpeted bedroom remodel in Portland with beige walls, a standard fireplace and a wood fireplace surround
Inspiration for a huge transitional master carpeted bedroom remodel in Portland with beige walls, a standard fireplace and a wood fireplace surround
 User
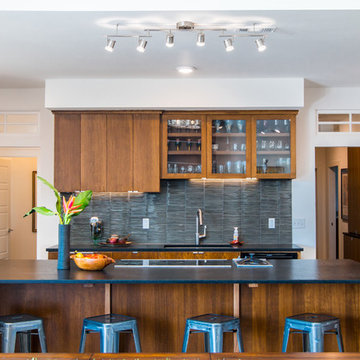
UserOpen kitchen with nod to the modern. Quarter sewn oak gives warmth to the space.
Elixir Imaging
Open concept kitchen - large contemporary u-shaped ceramic tile open concept kitchen idea in Other with an undermount sink, flat-panel cabinets, medium tone wood cabinets, granite countertops, gray backsplash, glass tile backsplash, black appliances and an island
Open concept kitchen - large contemporary u-shaped ceramic tile open concept kitchen idea in Other with an undermount sink, flat-panel cabinets, medium tone wood cabinets, granite countertops, gray backsplash, glass tile backsplash, black appliances and an island

16