
Search results for "Bulkhead" in Home Design Ideas


 Rhodes Architecture + Light

We used a very linear, classical plan with open piers in lieu of walls and exposed wood beams to create a bright sophisticated interior. The interior incorporates stained, wide-plank flooring, wood storefront (glass stile + rail) doors, barn doors, simple modern and weathered tile, stained, traditionally-finished cabinetry, wood beams, custom lighting, and incorporates the client’s art, collected during their world travels.

Find the right local pro for your project

 Susan Fisher Photography
Susan Fisher Plotner/Susan Fisher Photography

Inspiration for a contemporary eat-in kitchen remodel in London with flat-panel cabinets, gray cabinets, gray backsplash and stainless steel appliances
Inspiration for a contemporary eat-in kitchen remodel in London with flat-panel cabinets, gray cabinets, gray backsplash and stainless steel appliances
 popix designs

Small kitchen with open shelving.
Example of a small trendy u-shaped medium tone wood floor and brown floor enclosed kitchen design in Los Angeles with an undermount sink, flat-panel cabinets, medium tone wood cabinets, quartz countertops, green backsplash, stainless steel appliances, no island and white countertops
Example of a small trendy u-shaped medium tone wood floor and brown floor enclosed kitchen design in Los Angeles with an undermount sink, flat-panel cabinets, medium tone wood cabinets, quartz countertops, green backsplash, stainless steel appliances, no island and white countertops
 Shor Home
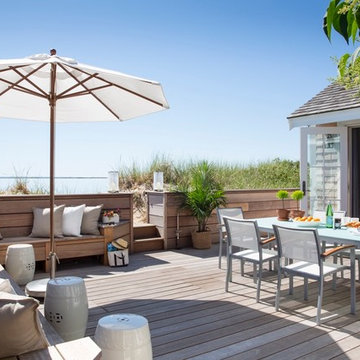
View of deck with custom mahogany built-in seating. Overlooking Provincetown Harbor.
Beach style deck photo in Boston with no cover
Beach style deck photo in Boston with no cover
 LS3P Living

Kitchen | Custom home Studio of LS3P ASSOCIATES LTD. | Photo by Inspiro8 Studio.
Inspiration for a large rustic u-shaped light wood floor and beige floor open concept kitchen remodel in Other with paneled appliances, flat-panel cabinets, light wood cabinets, an undermount sink, solid surface countertops, gray backsplash, stone tile backsplash and a peninsula
Inspiration for a large rustic u-shaped light wood floor and beige floor open concept kitchen remodel in Other with paneled appliances, flat-panel cabinets, light wood cabinets, an undermount sink, solid surface countertops, gray backsplash, stone tile backsplash and a peninsula
 Ekman Design Studio
Living room - large contemporary open concept and formal light wood floor living room idea in Denver with beige walls, a ribbon fireplace, no tv and a metal fireplace

 Pillar 3 Design Group
Pillar 3 Designed this bathroom for a high powered Lexington couple with a keen eye for design. They wanted a sanctuary where they could unwind. Now they can enjoy a glass of wine in the soaking tub and release the stresses of the day in their new steam shower. The steam shower features aromatherapy, and chroma (light) therapy.Radiant heat in the floor ensures that toes stay toasty, and new skylights bring in natural light.
Design by Pillar 3 Design Group.
General Contractor Kirby Geiger.
Project management by Pillar 3 and Kirby Geiger.
Photo by Brian Wilson

 Nancy Leary Design
Kitchen - coastal single-wall medium tone wood floor kitchen idea in Boston with an undermount sink, shaker cabinets, white cabinets, gray backsplash, paneled appliances and an island

 United Signature Tacoma
Inspiration for a large contemporary master beige tile beige floor and double-sink bathroom remodel in Seattle with flat-panel cabinets, dark wood cabinets, a vessel sink, a hinged shower door, white countertops and a floating vanity

 Susan Anthony Interiors
Tim Lee
Example of a transitional medium tone wood floor eat-in kitchen design in New York with raised-panel cabinets, marble countertops, black backsplash, ceramic backsplash, stainless steel appliances and an island
Example of a transitional medium tone wood floor eat-in kitchen design in New York with raised-panel cabinets, marble countertops, black backsplash, ceramic backsplash, stainless steel appliances and an island

 Sub-Zero, Wolf, and Cove Showroom by Riggs
Designer: Leslie Lamarre
TRG Architects http://www.trgarch.com
Inspiration for a huge contemporary u-shaped kitchen remodel in San Francisco with an undermount sink, flat-panel cabinets, gray backsplash, mosaic tile backsplash and two islands
Inspiration for a huge contemporary u-shaped kitchen remodel in San Francisco with an undermount sink, flat-panel cabinets, gray backsplash, mosaic tile backsplash and two islands

 PLANT Architect Inc.
Lighting integrated into the living room's cherry soffits focuses attention on works of art.
Small trendy loft-style medium tone wood floor living room photo in Toronto with white walls
Small trendy loft-style medium tone wood floor living room photo in Toronto with white walls

 John Buckley Architecture & Design
Photo by Maura McEvoy

Beach style kids' room photo in Portland Maine
Beach style kids' room photo in Portland Maine

 Eurodale Developments Inc
This kitchen, located in the addition was a massive improvement on allocation of space of the previous kitchen. Relocating it to the other side of the home allowed for a more central hall and an improved relationship with the dining room viewed beyond. It is also open to the new family room as a great room, perfect for interacting with family and a well lit view to the rear yard to watch the kids play during meal prep time. This new kitchen is the hub of the home!
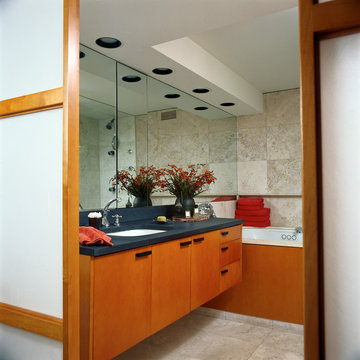
 Janet Mesic Mackie Photographer
Design: Handman Associates
©Janet MesicMackie
Bathroom - contemporary bathroom idea in Chicago with flat-panel cabinets and medium tone wood cabinets
Bathroom - contemporary bathroom idea in Chicago with flat-panel cabinets and medium tone wood cabinets
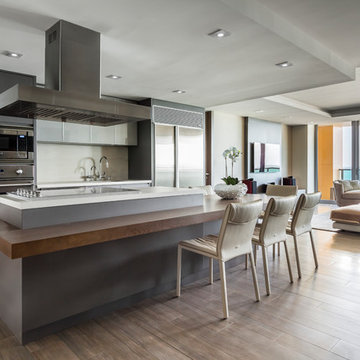
Example of a trendy dark wood floor and brown floor open concept kitchen design in Houston with flat-panel cabinets, gray cabinets, white backsplash, stainless steel appliances and an island
 Emily Griffin Design
Photo by Joy von Tiedemann
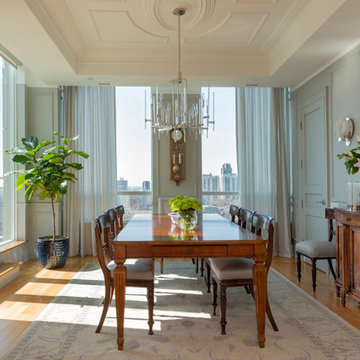
Inspiration for a timeless medium tone wood floor and brown floor dining room remodel in Toronto with gray walls
Inspiration for a timeless medium tone wood floor and brown floor dining room remodel in Toronto with gray walls
15