
Search results for "Bulkhead" in Home Design Ideas
 Gina Fitzsimmons ASID NKBA

Our beautiful Kitchen was realized when we tore out all of the low hanging bulkheads, recessed a support beam up into the ceiling and took the kitchen up to the ceiling!
Geoffrey Hodgdon Photography

 PlaidFox Studio

Example of a mid-sized eclectic single-wall light wood floor and beige floor open concept kitchen design in Other with an integrated sink, flat-panel cabinets, gray cabinets, stainless steel countertops, white backsplash, an island and paneled appliances
Find the right local pro for your project
 Peter Tart Architect
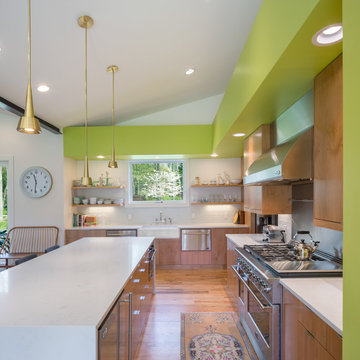
Kitchen - 1960s l-shaped medium tone wood floor and brown floor kitchen idea in Charlotte with a farmhouse sink, flat-panel cabinets, medium tone wood cabinets, white backsplash, stainless steel appliances and an island
 Stalburg Design

This custom makeup and bath vanity become a beautiful focal point for the room. Larger bulkheads on each end frame the vanity, and a 2" mitered quartz countertop nestles between the book ends. Each and every drawer is custom divided for toiletries and storage, while one cabinet looks like drawers, but is actually one cabinet that opens for larger access.
With sleek porcelain tile walls and a copper penny round floor, we have found a soothing balance between strong and sleek.

Inspiration for a contemporary u-shaped medium tone wood floor and brown floor open concept kitchen remodel in Austin with medium tone wood cabinets, an island, a farmhouse sink, flat-panel cabinets, blue backsplash and paneled appliances
 SR Fine Home Builders
Architect: Andreozzi Architecture /
Photographer: Robert Brewster Photography

Large beach style l-shaped dark wood floor and brown floor kitchen photo in Providence with a farmhouse sink, recessed-panel cabinets, white cabinets, granite countertops, white backsplash, wood backsplash, stainless steel appliances, a peninsula and black countertops
Large beach style l-shaped dark wood floor and brown floor kitchen photo in Providence with a farmhouse sink, recessed-panel cabinets, white cabinets, granite countertops, white backsplash, wood backsplash, stainless steel appliances, a peninsula and black countertops
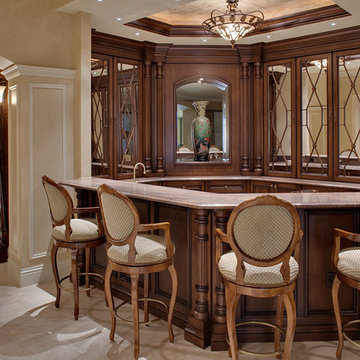
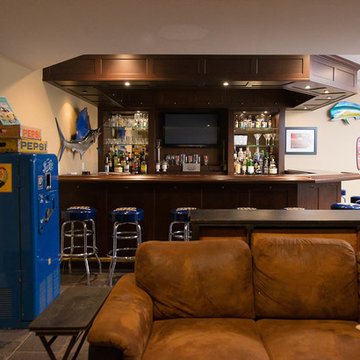
Example of a mid-sized classic u-shaped seated home bar design in Miami with glass-front cabinets and dark wood cabinets
 Zawadski Homes Inc.
Jack and Jill Bathroom

Bathroom - large transitional kids' mosaic tile floor and white floor bathroom idea in Minneapolis with gray cabinets, gray walls, an undermount sink, quartz countertops, white countertops and shaker cabinets
Bathroom - large transitional kids' mosaic tile floor and white floor bathroom idea in Minneapolis with gray cabinets, gray walls, an undermount sink, quartz countertops, white countertops and shaker cabinets
 Lowe Design & Build

Inspiration for a modern l-shaped light wood floor and beige floor kitchen remodel in Melbourne with an undermount sink, flat-panel cabinets, black cabinets, gray backsplash, stainless steel appliances, an island and white countertops
 1625 DB
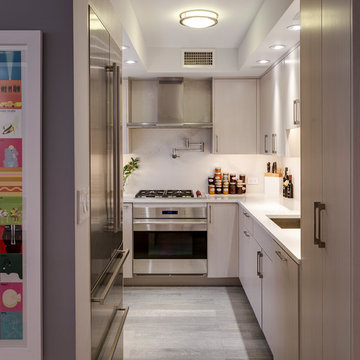
Inspiration for a contemporary u-shaped gray floor kitchen remodel in New York with an undermount sink, flat-panel cabinets, beige cabinets, stainless steel appliances and no island
 Everything Home

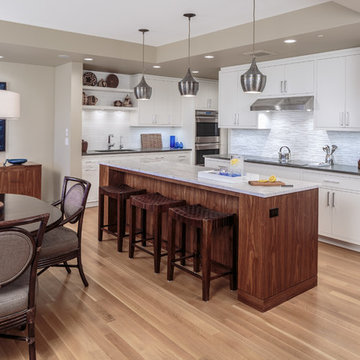
This modern transitional home was designed for a family of four and their pets. Our Indianapolis studio used wood detailing and medium wood floors to give the home a warm, welcoming vibe. We used a variety of statement lights to add drama to the look, and the furniture is comfortable and complements the bright palette of the home. Photographer - Sarah Shields
---
Project completed by Wendy Langston's Everything Home interior design firm, which serves Carmel, Zionsville, Fishers, Westfield, Noblesville, and Indianapolis.
For more about Everything Home, click here: https://everythinghomedesigns.com/
To learn more about this project, click here: https://everythinghomedesigns.com/portfolio/country-club-living/

 Dawson & Clinton

Bathroom - industrial white floor bathroom idea in San Francisco with flat-panel cabinets, gray walls, a vessel sink, wood countertops and brown countertops
 CIOT | Stone & Tile

Sleek modern kitchen featuring Diamond Fall stone by Ciot. / Cuisine moderne et élégante avec de la pierre Diamond Fall, disponible chez Ciot.
Photo: Evan Joseph
 OPUS.AD
Marius Chira Photography

Mid-sized trendy l-shaped light wood floor open concept kitchen photo in New York with an undermount sink, flat-panel cabinets, concrete countertops, white backsplash, stone slab backsplash, paneled appliances, no island and medium tone wood cabinets
Mid-sized trendy l-shaped light wood floor open concept kitchen photo in New York with an undermount sink, flat-panel cabinets, concrete countertops, white backsplash, stone slab backsplash, paneled appliances, no island and medium tone wood cabinets
 Northeast Kitchen Remodel & Design Build

Example of a large urban light wood floor and exposed beam open concept kitchen design in Providence with a single-bowl sink, recessed-panel cabinets, white cabinets, quartz countertops, ceramic backsplash, stainless steel appliances and an island
 Demetriades + Walker
Peter Peirce
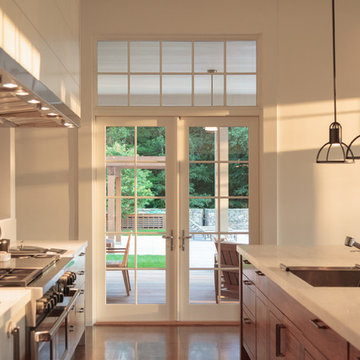
Example of a transitional galley kitchen design in Bridgeport with an undermount sink, flat-panel cabinets and medium tone wood cabinets
Example of a transitional galley kitchen design in Bridgeport with an undermount sink, flat-panel cabinets and medium tone wood cabinets

 Matthew Niemann Photography
Photo by Matthew Niemann

Example of a classic kitchen design in Austin with an undermount sink, recessed-panel cabinets, white cabinets, white backsplash, subway tile backsplash, stainless steel appliances and an island
Example of a classic kitchen design in Austin with an undermount sink, recessed-panel cabinets, white cabinets, white backsplash, subway tile backsplash, stainless steel appliances and an island
18