
Search results for "Bulkhead" in Home Design Ideas
 Sutton Yantis Associates Architects

Example of a transitional medium tone wood floor and brown floor family room design in DC Metro with white walls
 Acorn Deck House Company
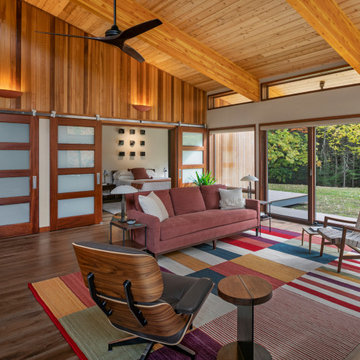
With a grand total of 1,247 square feet of living space, the Lincoln Deck House was designed to efficiently utilize every bit of its floor plan. This home features two bedrooms, two bathrooms, a two-car detached garage and boasts an impressive great room, whose soaring ceilings and walls of glass welcome the outside in to make the space feel one with nature.
 Christian Rice Architects, Inc.

Inspiration for a mid-sized tropical formal and open concept carpeted and gray floor living room remodel in San Diego with a corner fireplace and a stone fireplace
Find the right local pro for your project
 My House Design|Build|Team

My House Design/Build Team | www.myhousedesignbuild.com | 604-694-6873 | Duy Nguyen Photography -------------------------------------------------------Right from the beginning it was evident that this Coquitlam Renovation was unique. It’s first impression was memorable as immediately after entering the front door, just past the dining table, there was a tree growing in the middle of home! Upon further inspection of the space it became apparent that this home had undergone several alterations during its lifetime... The kitchen was once a space that revealed the home’s layered history. It was evident there had been an addition as the dropped ceiling exposed where garage space had been captured to become part of the kitchen. By re-configuring the layout, we were able to create a gathering area at the peninsula, additional storage space, as well as add a hood fan – something the original space was lacking. Details like the Grand Canal paint colour from Sherwin Williams paired with the vertical grain walnut cabinets create a modern-vintage feel for this kitchen.
 BORDEN Landscape Design
RYAN GAMMA

Inspiration for a large contemporary white two-story exterior home remodel in Tampa
Inspiration for a large contemporary white two-story exterior home remodel in Tampa
 Just Basements


The use of bulkhead details throughout the space allows for further division between the office, music, tv and games areas. The wall niches, lighting, paint and wallpaper, were all choices made to draw the eye around the space while still visually linking the separated areas together.
 Tavan Group
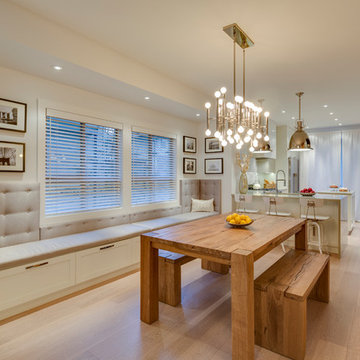

Example of a mid-sized transitional light wood floor kitchen/dining room combo design in Vancouver with white walls
 1 plus 1 design
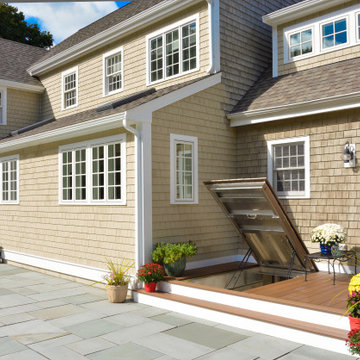
Exterior addition and bulkhead/ deck hatch
Mid-sized transitional beige two-story wood exterior home photo in Boston with a shingle roof
Mid-sized transitional beige two-story wood exterior home photo in Boston with a shingle roof
 Just Basements
The lounge area is in the center of the space and can be seen from all corners of the basement. The stacked stone ledge with barn board cap helps to balance out the barn board clad bulkhead above.
These elements work wonderfully together to tie into the accents throughout as well as provide a visual focal point and frame around the wall mounted tv. The repetition of these materials truly helps to make a large, expansive living space like this feel connected and cozy.
 CL Waterfront Properties, LLC
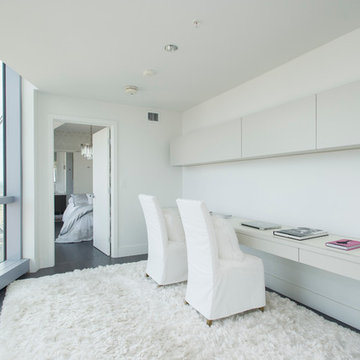
Inspiration for a contemporary built-in desk study room remodel in Boston with white walls
 CH Architects

Kitchen house sink view
Inspiration for a small country single-wall brick floor, brown floor and exposed beam eat-in kitchen remodel in Raleigh with a farmhouse sink, shaker cabinets, orange cabinets, stainless steel appliances, orange countertops, wood countertops and no island
Inspiration for a small country single-wall brick floor, brown floor and exposed beam eat-in kitchen remodel in Raleigh with a farmhouse sink, shaker cabinets, orange cabinets, stainless steel appliances, orange countertops, wood countertops and no island
 Keiana Photography
Keith Miller

Trendy l-shaped dark wood floor and brown floor kitchen photo in DC Metro with an island, flat-panel cabinets, white cabinets, multicolored backsplash, stainless steel appliances and white countertops
Trendy l-shaped dark wood floor and brown floor kitchen photo in DC Metro with an island, flat-panel cabinets, white cabinets, multicolored backsplash, stainless steel appliances and white countertops
 Sakiyama Construction Ltd.
Duality Photographic

Example of a mid-sized trendy porcelain tile and white floor great room design in Other with white walls and no fireplace
Example of a mid-sized trendy porcelain tile and white floor great room design in Other with white walls and no fireplace


 Form Collective
Christina Faminoff

Inspiration for a large contemporary l-shaped light wood floor and beige floor open concept kitchen remodel in Vancouver with an undermount sink, flat-panel cabinets, black cabinets, marble countertops, white backsplash, marble backsplash, paneled appliances, an island and white countertops
Inspiration for a large contemporary l-shaped light wood floor and beige floor open concept kitchen remodel in Vancouver with an undermount sink, flat-panel cabinets, black cabinets, marble countertops, white backsplash, marble backsplash, paneled appliances, an island and white countertops




 In Situ Architecture
Photo by Built Photo
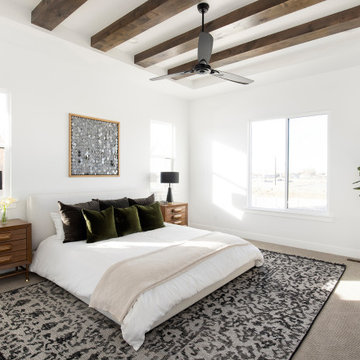
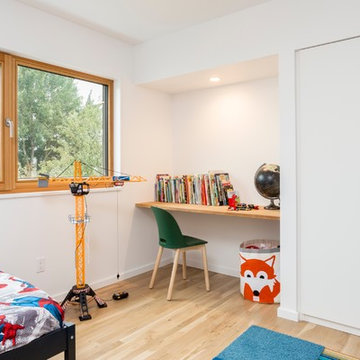
Example of a trendy boy light wood floor and beige floor kids' room design in Portland with white walls
Example of a trendy boy light wood floor and beige floor kids' room design in Portland with white walls
20