
Search results for "Bulkhead" in Home Design Ideas
 Archetype Design Studio, LLC
Craig Thompson Photography
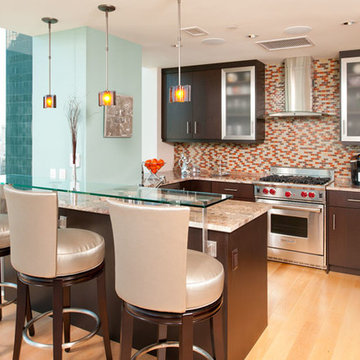
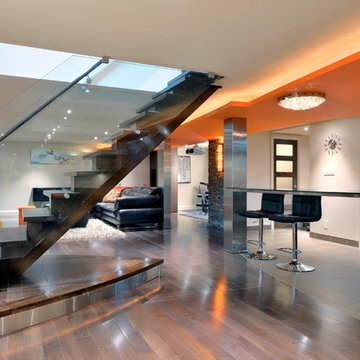
The client was looking for a contemporary but comfortable space as a gathering place for themselves, their family and friends in the city. They wanted color, which was right up my alley. The specific color requests were orange, aqua and purple. We used the orange and aqua in the main living space adding a rich chocolate to the mix to provide a bold color palette. One theme that was consistent in the design was the use of circles, ellipses, and flowing curves. This was evidenced in the fabrics, furniture, wall sconces, bar design, artwork, TV area wall covering, and artwork. Often times contemporary design is very angular, straight lined and rigid. This was not the desired look for this client.
They desired an open layout in the main living space to accentuate the breathtaking view. With these units there are always structural issues to be worked through. There is a structural column in an inopportune place in the main Living area. To make sense of this, it was incorporated into a bar that goes right up to the full height window. When sitting at the bar, it almost feels like you are floating in mid air, looking down on the hustle and bustle of the city. The bar is faced with dimensional glass tile with quartz countertops. An elliptical shaped floating bulkhead is intersected by the bold orange column. The bulkhead was finished in the dark chocolate with a silver deco molding around the face like a bracelet, architectural jewelry as I like to refer to it as. The bar creates an interesting architectural focal point, but also provides function for entertaining.
We did a softer version of the aqua, combined with gray and cream for the color palette in the Master suite. I was able to give the client her request for purple which we did in the Guest Bedroom (not photographed) as the accent wall behind the bed and combined it with gold to complete the scheme.
 Betsy Bassett Interiors

Large beach style l-shaped medium tone wood floor, brown floor and shiplap ceiling open concept kitchen photo in Portland Maine with an undermount sink, white cabinets, quartzite countertops, gray backsplash, stone tile backsplash, paneled appliances, an island and gray countertops
 Henrybuilt Seattle

Mid-sized trendy galley light wood floor and beige floor open concept kitchen photo in Los Angeles with flat-panel cabinets, yellow cabinets, white backsplash, stainless steel appliances, an island, white countertops, an undermount sink and solid surface countertops
Find the right local pro for your project

 CHD Interiors

Elegant u-shaped dark wood floor and brown floor kitchen photo in Charlotte with recessed-panel cabinets, white cabinets, wood countertops, white backsplash, subway tile backsplash, paneled appliances, an island and brown countertops
 BA Staging & Interiors
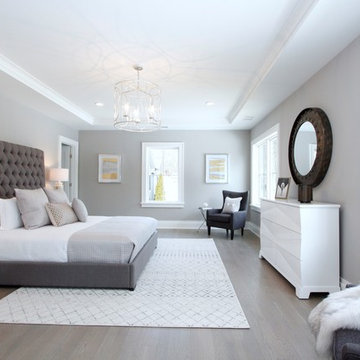
Transitional dark wood floor and brown floor bedroom photo in New York with gray walls
 Michael J Martin Luxury Renovations Consulting
2013 Award Winning Renovation, CHBA
Photographer: Gordon King Photography.
Deisgner: Suzanne Martin-LLS
Basement - large contemporary basement idea in Ottawa
Basement - large contemporary basement idea in Ottawa
 Carick Home Improvements
Alex Nirta
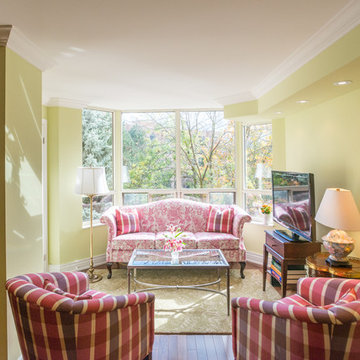
Small elegant enclosed living room photo in Toronto with a tv stand and green walls
Small elegant enclosed living room photo in Toronto with a tv stand and green walls
 bldg.collective
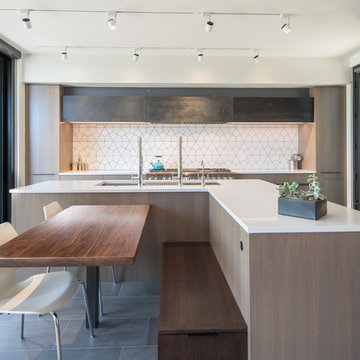
Example of a trendy l-shaped gray floor eat-in kitchen design in Denver with an undermount sink, flat-panel cabinets, medium tone wood cabinets, white backsplash, paneled appliances, an island and white countertops
 AOME Architects

Fitting a large home to a narrow site requires careful manipulation of plan and proportion.
Example of a transitional yellow split-level exterior home design in Seattle with a shingle roof
Example of a transitional yellow split-level exterior home design in Seattle with a shingle roof
 Hixon Interiors, Inc.
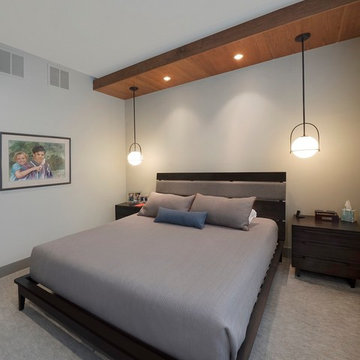
Minimalist master carpeted and gray floor bedroom photo in Denver with gray walls
 Claire Jefford, Inc.
Stephani Buchman Photography

Family room - large contemporary open concept medium tone wood floor family room idea in Toronto with white walls, a standard fireplace and a concrete fireplace
Family room - large contemporary open concept medium tone wood floor family room idea in Toronto with white walls, a standard fireplace and a concrete fireplace

 TKS Design Group
Several years ago, Jill and Brian remodeled their kitchen with TKS Design Group and recently decided it was time to look at a primary bath remodel.
Jill and Brian wanted a completely fresh start. We tweaked the layout slightly by reducing the size of the enormous tub deck and expanding the vanities and storage into the old tub deck zone as well as pushing a bit into the awkward carpeted dressing area. By doing so, we were able to substantially expand the existing footprint of the shower. We also relocated the French doors so that the bath would take advantage of the light brought in by the skylight in that area. A large arched window was replaced with a similar but cleaner lined version, and we removed the large bulkhead and columns to open the space. A simple freestanding tub now punctuates the area under the window and makes for a pleasing focal point. Subtle but significant changes.
We chose a neutral gray tile for the floor to ground the space, and then white oak cabinetry and gold finishes bring warmth to the pallet. The large shower features a mix of white and gray tile where an electronic valve system offers a bit of modern technology and customization to bring some luxury to the everyday. The bathroom remodel also features plenty of storage that keeps the everyday necessities tucked away. The result feels modern, airy and restful!
 Sarah Z Designs
Photographer: Paul Stoppi
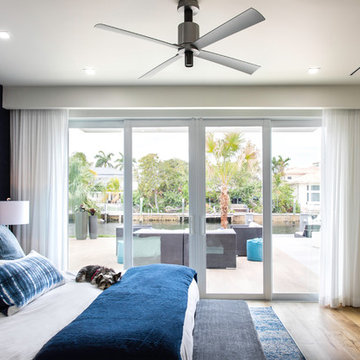
Example of a trendy master medium tone wood floor and brown floor bedroom design in Miami with blue walls
Example of a trendy master medium tone wood floor and brown floor bedroom design in Miami with blue walls

 House of Carpets
Lori Wiles Design

Mid-sized transitional u-shaped medium tone wood floor eat-in kitchen photo in Cedar Rapids with an undermount sink, white cabinets, quartzite countertops, gray backsplash, porcelain backsplash, white appliances and no island
Mid-sized transitional u-shaped medium tone wood floor eat-in kitchen photo in Cedar Rapids with an undermount sink, white cabinets, quartzite countertops, gray backsplash, porcelain backsplash, white appliances and no island
 Michael Nash Design, Build & Homes
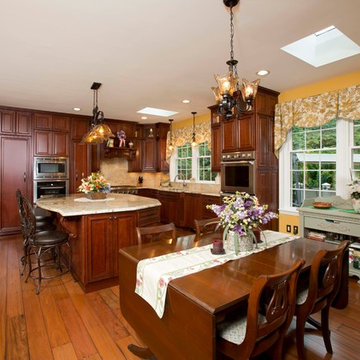
This kitchen had a haggard old look that the homeowners were eager to replace. Dark builder grade oak cabinetry, laminated countertops and heavy bulkheads were just a few of the old kitchen flaws. A multi-angle island with dysfunctional electric cook top made this kitchen difficult to work in and to get around.
Gourmet cooking and entertaining were two of the homeowners’ favorite pastimes. Making the space better for doing both became the goals of this remodeling project.
A new, large center island is now the focal point of this kitchen. While it provides plenty of storage, it also offers plenty of seating and works great as a buffet area when entertaining.
Rerouting the plumbing and ductwork eliminated the room’s bulkheads, allowing custom cabinets to be installed from floor to ceiling. The custom cabinets include lighted display cabinets on top for the homeowner’s prized pottery.
Professional-grade appliances including a gas cooktop, double wall ovens, a built-in microwave, a steamer, a warming drawer and a large refrigerator/freezer are all built into the perimeter walls. Custom cabinet inserts hide the refrigerator/freezer doors. A custom range hood is in place over the cooktop.
Contrasting exotic granite countertops and unique lighting fixtures bring the space to life. Milled wide plank hardwood floors complete the décor.
 The Cabinet Connection
The Cabinet Connection
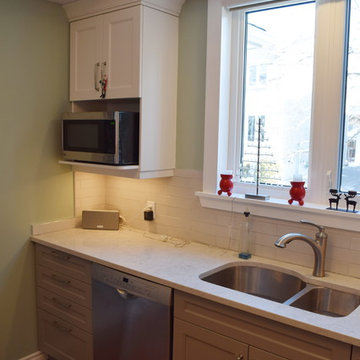
Eat-in kitchen - mid-sized transitional l-shaped medium tone wood floor eat-in kitchen idea in Toronto with an undermount sink, shaker cabinets, white cabinets, quartz countertops, white backsplash, subway tile backsplash, stainless steel appliances and a peninsula
Eat-in kitchen - mid-sized transitional l-shaped medium tone wood floor eat-in kitchen idea in Toronto with an undermount sink, shaker cabinets, white cabinets, quartz countertops, white backsplash, subway tile backsplash, stainless steel appliances and a peninsula
 Kitchen Solvers of Oklahoma City
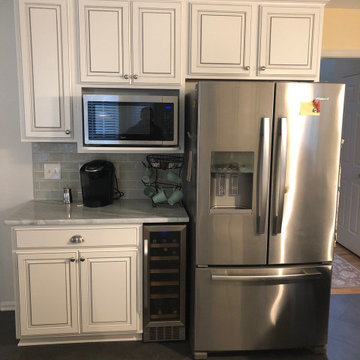
We remodeled a kitchen for this customer and her husband about 15 years ago. He had passed away and she moved into this home a few years ago. Based on her first experience, she knew she wanted us to remodel this kitchen. We priced several options including replacing the upper cabinets and refacing the lowers, but she decided to go for all new cabinets. She went with the Benton door from the Kitchen Solvers Classic Collection line in a snow with pewter glaze. We removed the existing bulkheads, concealing the wires that were run through the bulkhead above the cabinets. We also installed a marble Gramaco Shadow Storm countertop, and a 6” x 3” subway tile backsplash. The customer was very happy with the finished job!
 Corinthian Fine Homes
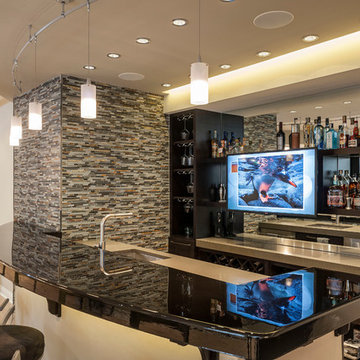
These clients have a large family with teen kids and wanted a modern updated basement to accommodate their social activities and draw the kids to their house to hang out. With plenty of room in the basement, we designed a full-service bar, equipped with a sink, dishwasher drawers, icemaker, beverage refrigerator and liquor storage. Framing was added over the bar to accentuate the shape of the bar and give the feeling of a floating bulkhead. A wall of glass mosaic was added to give texture and depth to the space, along with a leather upholstered overlay on the front of the bar. The counter tops are a combination of Quartz and Eucalyptus wood with poured resin over the top for protection. There is a lounge area with a projection TV and 84” wide screen with plenty of seating and storage for games. The other end of the basement hosts a ping pong table set aside for the serious players. The existing lighting was removed and a new lighting layout with fixtures were installed to address any activities that might be occurring in the various spaces. The end result is an incredible living space in the basement for both the teens and their friends, as well as the adults to enjoy games on the big screen as well as a rambunctious game of ping pong.
21