
Search results for "Bulkhead" in Home Design Ideas
 Architectural Designs
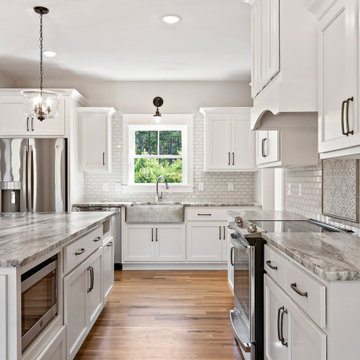
#houseplan Exclusive 56447SM comes to life in Virginia Specs-at-a-glance 3 beds 3 baths 1,800+ sq. ft. #56447SM #readywhenyouare #houseplan #modernfarmhouse #homesweethome
 Lankford Associates Landscape Architects

Beach side patio with meandering river rock path lined with flowering thyme, sedum, ornamental grasses. Located on the shores of Puget Sound in Washington State.
 14+CO Design Studio
Julie Florio Photography
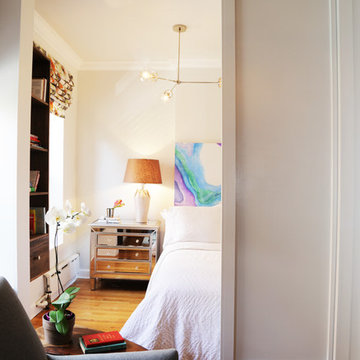
Example of a mid-sized trendy master light wood floor and beige floor bedroom design in New York with white walls
Example of a mid-sized trendy master light wood floor and beige floor bedroom design in New York with white walls
Find the right local pro for your project
 enzy design

Example of a cottage vinyl floor kitchen design in Salt Lake City with quartz countertops, white backsplash and gray countertops

 Nick Lee Architecture
Example of a mid-sized minimalist single-wall light wood floor open concept kitchen design in San Francisco with an undermount sink, flat-panel cabinets, dark wood cabinets, quartz countertops, white backsplash, stone slab backsplash, paneled appliances and an island

 McQueen Building Company
This incredible kitchen from the #McQueenRockRunRD Project captures the personal style of the home-owners as well as our design team in perfect harmony. Many separate areas of this space keep company entertained- with an island for seating, a beverage station, and a T.V. for guests to be entertained (or the cook to watch that YouTube tutorial of their "secret" recipe).
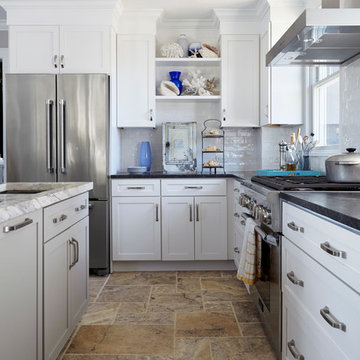
 Jules Duffy Designs
Design: Jules Duffy Design; This kitchen was gutted to the studs and renovated TWICE after 2 burst pipe events! It's finally complete! With windows and doors on 3 sides, the kitchen is flooded with amazing light and beautiful breezes. The finishes were selected from a driftwood palate as a nod to the beach one block away, The limestone floor (beyond practical) dares all to find the sand traveling in on kids' feet. Tons of storage and seating make this kitchen a hub for entertaining. Photography: Laura Moss
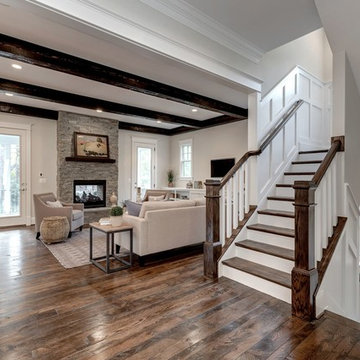
 Brush Arbor Home Construction
Example of a large cottage open concept dark wood floor family room design in DC Metro with beige walls, a standard fireplace, a stone fireplace and a wall-mounted tv

 Hibou Design & Co.
Guillermo Castro
Inspiration for a mid-sized eclectic open concept light wood floor family room remodel in Montreal with white walls, no fireplace and a media wall
Inspiration for a mid-sized eclectic open concept light wood floor family room remodel in Montreal with white walls, no fireplace and a media wall
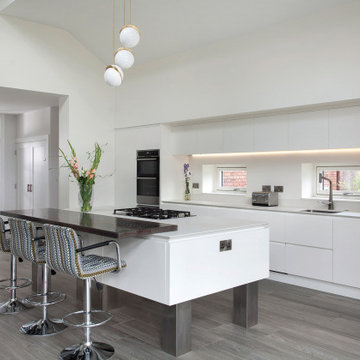
 Shalford Interiors
This bespoke contemporary kitchen has been spray-painted in Farrow & Ball Wimborne White for a light and airy finish. Bulkheads have been built around the cabinetry to give a very streamlined look. Although pared back in its aesthetic, this project has been carefully considered and well planned to incorporate great storage features behind its minimalist façade, including bespoke spice racks and cookbook storage. The unique island design has a freestanding look with brushed steel legs bringing an industrial feel to the kitchen. A Bora downdraft hob completes the minimalist look.
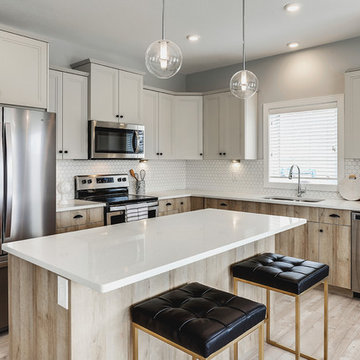
 Superior Cabinets
Kitchen - transitional l-shaped light wood floor and beige floor kitchen idea in Other with an undermount sink, flat-panel cabinets, light wood cabinets, white backsplash, porcelain backsplash, stainless steel appliances, an island and white countertops
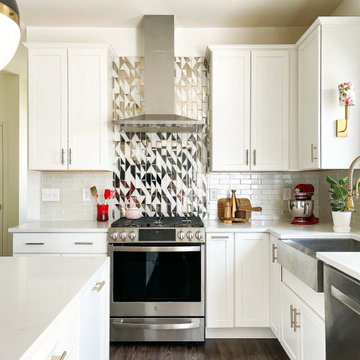
 Color Conscious Living
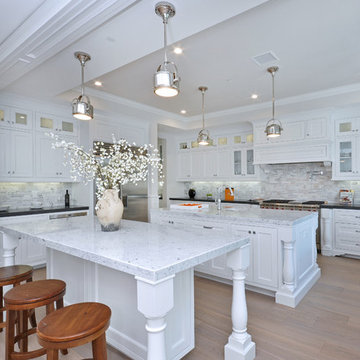
Both you and your spouse can comfortable be cooking in this kitchen, while the kids can sit on the counter and do homework. This kitchen spacious and highly functional at the same time a place where you want to spend time. Many kitchens can be boring as they're only a utilitarian space. But this kitchen not one of those. With its exquisite finishes, attentional to detail and statement lighting - it draws the whole family in.


 Signature Lighting and Fans
maxim island pendants.
Photo from Maxim lighting
Kitchen - traditional kitchen idea in Calgary
Kitchen - traditional kitchen idea in Calgary
 Nicola Interiors
A contemporary home full of warm but powerful earth tones. Our client wanted us to incorporate natural colors and natural elements, while keeping the design current and on-trend.
Bursts of burnt orange and nature-themed artwork were the accents, while rich wooden furnishings, tailored furnishings, and lush textiles complemented. The overall look is a clean design that doesn't lack personality, taking full advantage of nature's warmth and the importance of functional, everyday living.
Project designed by Mississauga, Ontario, interior designer Nicola Interiors. Serving the Greater Toronto Area.
For more about Nicola Interiors, click here: https://nicolainteriors.com/
To learn more about this project, click here: https://nicolainteriors.com/projects/indian-road/
 ARTium Design Build

Inspiration for a mid-sized contemporary single-wall light wood floor and brown floor eat-in kitchen remodel in Ottawa with an undermount sink, flat-panel cabinets, stainless steel appliances, an island and white countertops
 Synergy Design & Construction
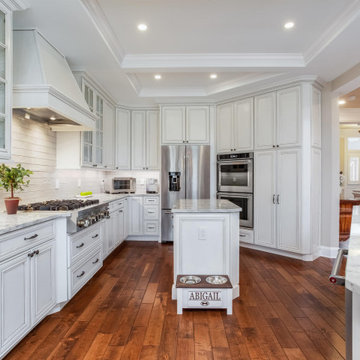
After - the unused Kitchen desk was removed. Although the location of the appliances was little altered, the entire space is now open and airy. Note the new coffered ceiling detail. The Cabico cabinetry in “Pure White” with antique pewter glaze was completed with Top Knobs “Contour” door knobs and pulls in Ash Gray. “Aspen White” polished granite countertops keep the look fresh and clean.
 Jason Buch
Jason Buch
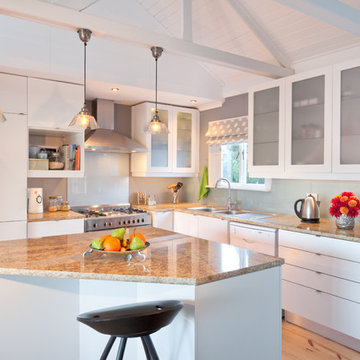
Mid-sized transitional l-shaped light wood floor and yellow floor eat-in kitchen photo in Other with a double-bowl sink, flat-panel cabinets, white cabinets, granite countertops, beige backsplash, glass sheet backsplash, stainless steel appliances and an island
Mid-sized transitional l-shaped light wood floor and yellow floor eat-in kitchen photo in Other with a double-bowl sink, flat-panel cabinets, white cabinets, granite countertops, beige backsplash, glass sheet backsplash, stainless steel appliances and an island

36