
Search results for "Bulkhead" in Home Design Ideas
 Archia Development Ltd
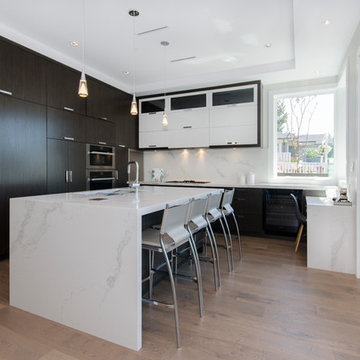
Example of a mid-sized trendy l-shaped medium tone wood floor and brown floor kitchen design in Vancouver with a double-bowl sink, flat-panel cabinets, dark wood cabinets, quartz countertops, white backsplash, stone slab backsplash, an island, white countertops and paneled appliances
 Synergy Design & Construction
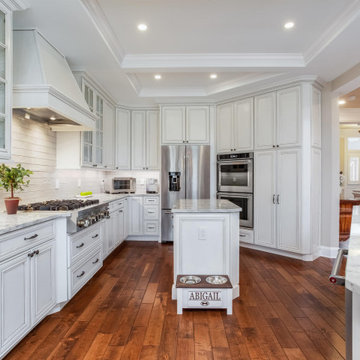
After - the unused Kitchen desk was removed. Although the location of the appliances was little altered, the entire space is now open and airy. Note the new coffered ceiling detail. The Cabico cabinetry in “Pure White” with antique pewter glaze was completed with Top Knobs “Contour” door knobs and pulls in Ash Gray. “Aspen White” polished granite countertops keep the look fresh and clean.

Find the right local pro for your project


 McAdams Remodeling & Design
Kirkland clients, Shayna and Anthony had a lovely home with a beautiful view of Lake Washington. However, the waterfront side of their home didn’t offer an ideal set-up to fully enjoy the magnificence that their lot provides. They desired more year-round use of their home in the form of an outdoor covered living room, along with more overall functionality from their outdoor spaces.
Their formal living area had a door to the outside that the couple never used. The McAdams Remodeling & Design team replaced the sliding door with a window that still offered plenty of natural light but enclosed the space providing more options for furniture placement. The room’s exterior stairs and landing were removed. The exterior siding was matched, and the new landscaping along with an arbor installed, was created in tandem during the remodel by a local landscape architecture firm, ensuring the change looked natural.
Past the seating around the gas firepit, a new large deck was constructed, half of which was covered, to replace the smaller, dated version. The metal railing was exchanged for a new composite one, and a new Dutch back door leading from the kitchen offers an alternative option for ingress and egress along with fresh air on nice days. The covered deck area adjacent to the family room provides protection from the weather and now houses the outdoor kitchen they desired for entertaining family and friends. The outdoor kitchen includes a built-in gas grill, stone gas fireplace, refrigerator for food and beverages, and a garbage receptacle. A ceiling fan and heaters are incorporated into the outdoor living space design to provide year-round comfort. Finally, retractable shades were installed so that the couple can enclose the space if desired.
A small upstairs bedroom was used as a den for relaxation and reading but also contains one of the best views in the home. The McAdams team removed the windows and base bulkhead, adding floor to ceiling windows and a glass door for an unobstructed view. The new medium-sized deck above the covered outdoor living space gives Shayna and Anthony the opportunity to entertain or relax while highlighting their view of the lake. Finally, their Juliet balcony off the primary bedroom received a re-coated railing and new decking, while the home was repainted to offer a classy craftsman feel and pull all of the changes into one cohesive home design.
Shayna and Anthony love their new entertainment spaces and expect to use them often.
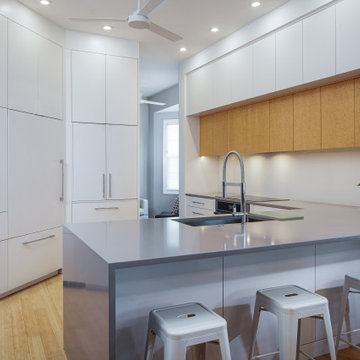
 ARD Studio
Using soft natural wood tones in its simplest form was the key to this kitchen design. The beloved birds eye maple that is highlighted in the uppers trip of cabinets plays well with the beautiful bamboo flooring.
Using Architectural forms is not just for exteriors but interiors also. Using cabinetry, walls and bulkheads to create this 3-dimensional look that is dramatic yet a cozy seating when the kitchen comes to life when rich spices fill the air.

 Tommy Daspit Photographer
Kitchen of new home built by Towne Builders in the Towne of Mt Laurel (Shoal Creek), photographed by Birmingham Alabama based architectural and interiors photographer Tommy Daspit. See more of his work at http://tommydaspit.com
 Jason Buch
Jason Buch
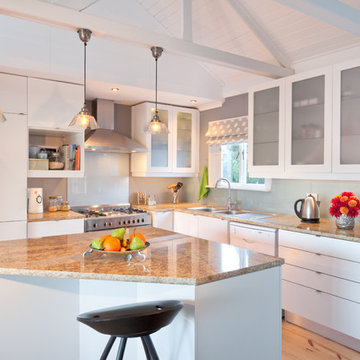
Mid-sized transitional l-shaped light wood floor and yellow floor eat-in kitchen photo in Other with a double-bowl sink, flat-panel cabinets, white cabinets, granite countertops, beige backsplash, glass sheet backsplash, stainless steel appliances and an island
Mid-sized transitional l-shaped light wood floor and yellow floor eat-in kitchen photo in Other with a double-bowl sink, flat-panel cabinets, white cabinets, granite countertops, beige backsplash, glass sheet backsplash, stainless steel appliances and an island

 Elite Design Group
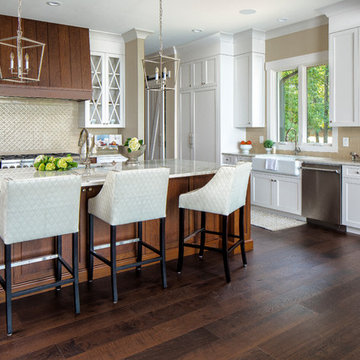
Example of a beach style dark wood floor and brown floor kitchen design in Charlotte with a farmhouse sink, shaker cabinets, white cabinets, beige backsplash, subway tile backsplash, stainless steel appliances, an island and gray countertops

 Sol Haus Design

The outdoor deck expands the living space from inside to outside for the dining area. Photo: Chibi Moku
Small trendy deck photo in Los Angeles with an awning
Small trendy deck photo in Los Angeles with an awning
 Peridot Interiors Inc.
Rick Ricozzi Photography

Bedroom - mid-sized modern guest ceramic tile bedroom idea in Wilmington
Bedroom - mid-sized modern guest ceramic tile bedroom idea in Wilmington
 User
UserJeff Stephens
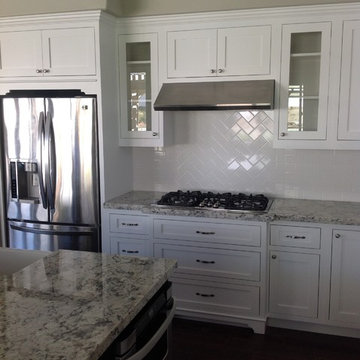
Mid-sized arts and crafts l-shaped ceramic tile eat-in kitchen photo in San Diego with a farmhouse sink, shaker cabinets, white cabinets, granite countertops, white backsplash, subway tile backsplash, stainless steel appliances and an island
Mid-sized arts and crafts l-shaped ceramic tile eat-in kitchen photo in San Diego with a farmhouse sink, shaker cabinets, white cabinets, granite countertops, white backsplash, subway tile backsplash, stainless steel appliances and an island

 NB Design Group, Inc
Rustic Modern Exterior of Private Residence Compound
Inspiration for a large rustic three-story exterior home remodel in Seattle
Inspiration for a large rustic three-story exterior home remodel in Seattle
 Barker Associates Architecture Office
Francis Dzikowski/Esto
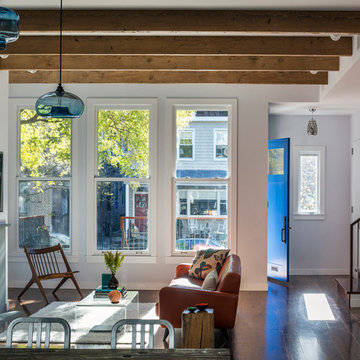
Trendy formal and open concept dark wood floor living room photo in New York with gray walls
Trendy formal and open concept dark wood floor living room photo in New York with gray walls


 College City Design Build
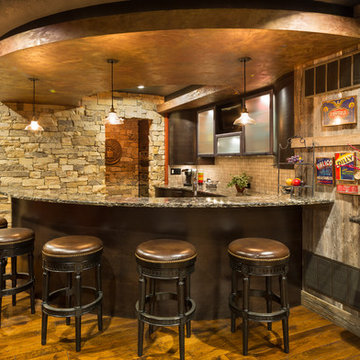

Inspiration for a mid-sized transitional walk-out porcelain tile and brown floor basement remodel in Minneapolis with gray walls
37