
Search results for "Bulkhead" in Home Design Ideas

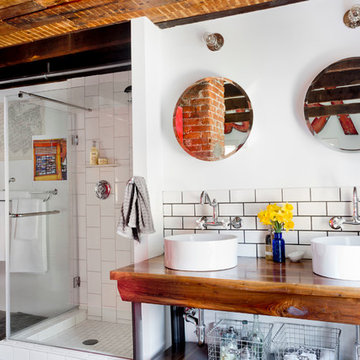
 Rikki Snyder
Photo: Rikki Snyder ©2016 Houzz
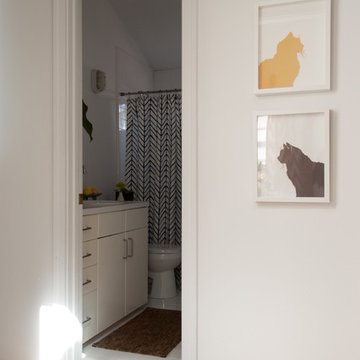
Inspiration for an eclectic bathroom remodel in Providence
Inspiration for an eclectic bathroom remodel in Providence
 Two Birds Design

This eclectic space is infused with unique pieces and warm finishes combined to create a welcoming and comfortable space. We used Ikea kitchen cabinets and butcher block counter top for the bar area and built in media center. Custom wood floating shelves to match, maximize storage while maintaining clean lines and minimizing clutter. A custom bar table in the same wood tones is the perfect spot to hang out and play games. Splashes of brass and pewter in the hardware and antique accessories offset bright accents that pop against or white walls and ceiling. Grey floor tiles are an easy to clean solution warmed up by woven area rugs.
Find the right local pro for your project

 S Squared Design, LLC
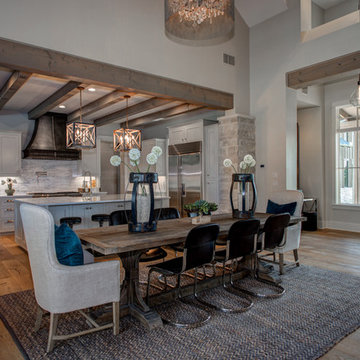
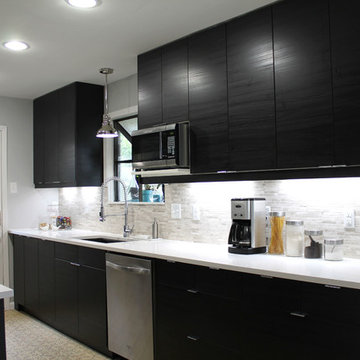
We wanted a clean design with maximum storage. We extended the kitchen about 3 feet, removed the bulkhead and took the cabinets up to the ceiling, Installed a professional style faucet and range hood. Next to the fridge (which we moved down for better access) we installed a floor to ceiling pullout pantry cabinet. Also installed under cabinet LED lights and replaced the old fluorescent lights with recessed cans and a chrome industrial style pendant above the black granite composite sink. We left the original side door as well as the greenhouse window. Black cabinets,white quartz counters, grey mini stacked limestone back splash, light grey walls, chrome accents and stainless steel appliances. The floor has yet to be done as the whole how will be getting those all at the same time.
 Interior Style, LLC
Eric Koraganie

Basement - mid-sized contemporary walk-out basement idea in DC Metro with gray walls
Basement - mid-sized contemporary walk-out basement idea in DC Metro with gray walls

 Thinkterior LLC
THEME The main theme for this room
is an active, physical and personalized
experience for a growing boy. This was
achieved with the use of bold colors,
creative inclusion of personal favorites
and the use of industrial materials.
FOCUS The main focus of the room is
the 12 foot long x 4 foot high elevated
bed. The bed is the focal point of the
room and leaves ample space for
activity within the room beneath. A
secondary focus of the room is the
desk, positioned in a private corner of
the room outfitted with custom lighting
and suspended desktop designed to
support growing technical needs and
school assignments.
STORAGE A large floor armoire was
built at the far die of the room between
the bed and wall.. The armoire was
built with 8 separate storage units that
are approximately 12”x24” by 8” deep.
These enclosed storage spaces are
convenient for anything a growing boy
may need to put away and convenient
enough to make cleaning up easy for
him. The floor is built to support the
chair and desk built into the far corner
of the room.
GROWTH The room was designed
for active ages 8 to 18. There are
three ways to enter the bed, climb the
knotted rope, custom rock wall, or pipe
monkey bars up the wall and along
the ceiling. The ladder was included
only for parents. While these are the
intended ways to enter the bed, they
are also a convenient safety system to
prevent younger siblings from getting
into his private things.
SAFETY This room was designed for an
older child but safety is still a critical
element and every detail in the room
was reviewed for safety. The raised bed
includes extra long and higher side
boards ensuring that any rolling in bed
is kept safe. The decking was sanded
and edges cleaned to prevent any
potential splintering. Power outlets are
covered using exterior industrial outlets
for the switches and plugs, which also
looks really cool.
 User
UserPhoto: Luis Ontiveros
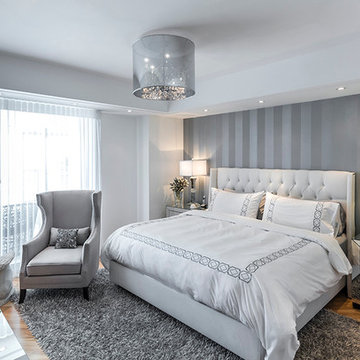
Bedroom - mid-sized contemporary master light wood floor bedroom idea in Miami with gray walls
Bedroom - mid-sized contemporary master light wood floor bedroom idea in Miami with gray walls
 Interface Architecture & Design
Photos by Dave Hubler

Basement - large coastal underground carpeted and beige floor basement idea in Other with beige walls
Basement - large coastal underground carpeted and beige floor basement idea in Other with beige walls

 Hoke Ley
Blake Worthington, Rebecca Duke
Huge trendy light wood floor and beige floor hallway photo in Los Angeles with white walls
Huge trendy light wood floor and beige floor hallway photo in Los Angeles with white walls
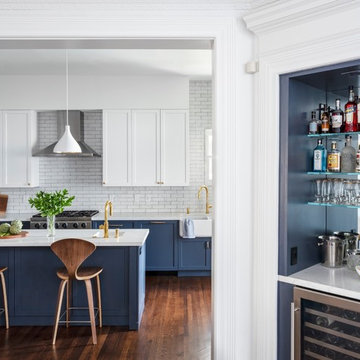
 SF Design Build
Interior Design: Ilana Cohen | Styling & Photos: Sarah Owen
Inspiration for a transitional medium tone wood floor and brown floor kitchen remodel in San Francisco with a farmhouse sink, white cabinets, quartz countertops, white backsplash, stainless steel appliances, an island and white countertops
Inspiration for a transitional medium tone wood floor and brown floor kitchen remodel in San Francisco with a farmhouse sink, white cabinets, quartz countertops, white backsplash, stainless steel appliances, an island and white countertops

 Kelly & Stone Architects
Martis Camp Realty
Large minimalist galley dark wood floor and brown floor open concept kitchen photo in Sacramento with an undermount sink, flat-panel cabinets, brown cabinets, limestone countertops, paneled appliances and an island
Large minimalist galley dark wood floor and brown floor open concept kitchen photo in Sacramento with an undermount sink, flat-panel cabinets, brown cabinets, limestone countertops, paneled appliances and an island

 Michael McKinley and Associates, LLC
Kindra Clineff
Example of a beach style white tile and ceramic tile porcelain tile claw-foot bathtub design in Providence with a pedestal sink, shaker cabinets, white cabinets, wood countertops, a two-piece toilet and white walls
Example of a beach style white tile and ceramic tile porcelain tile claw-foot bathtub design in Providence with a pedestal sink, shaker cabinets, white cabinets, wood countertops, a two-piece toilet and white walls


 Brittney Nielsen Interior Design
Colorful Beach Cottage
Photo Credit: Molly Mahar http://caprinacreative.com/
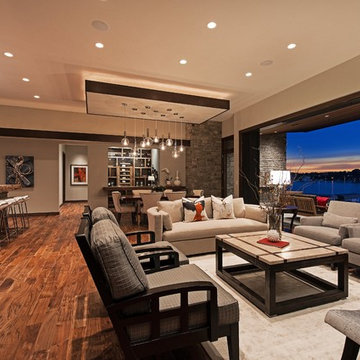


 Violante & Rochford Interiors
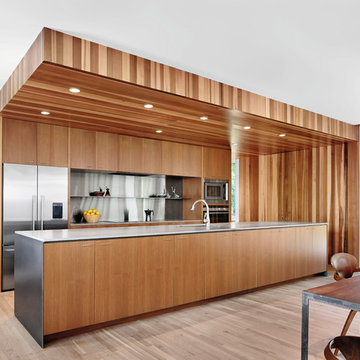
Mid-sized southwest l-shaped light wood floor eat-in kitchen photo in Albuquerque with a drop-in sink, flat-panel cabinets, white cabinets, marble countertops, beige backsplash, mosaic tile backsplash, stainless steel appliances and an island
 M-Squared Contracting Inc.

Open concept kitchen - huge transitional l-shaped light wood floor and brown floor open concept kitchen idea in Toronto with an undermount sink, recessed-panel cabinets, black cabinets, soapstone countertops, white backsplash, ceramic backsplash, stainless steel appliances, an island and black countertops
 Visbeen Architects

With porches on every side, the “Georgetown” is designed for enjoying the natural surroundings. The main level of the home is characterized by wide open spaces, with connected kitchen, dining, and living areas, all leading onto the various outdoor patios. The main floor master bedroom occupies one entire wing of the home, along with an additional bedroom suite. The upper level features two bedroom suites and a bunk room, with space over the detached garage providing a private guest suite.
 Mavella Home
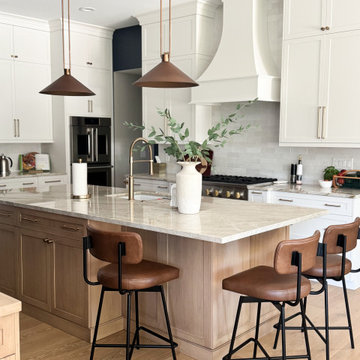
A beautiful and classic transitional kitchen that features white shaker cabinets with a white oak island and BM Hale Navy walls for contrast. The Taj Mahal countertops and glossy ceramic backsplash add touches of depth and dimension, while the brass hardware and tan leather counter stools bring balance and warmth to the space. The bulkheads were removed to showcase the striking 10' stacked cabinetry that goes all the way to the ceiling. This gourmet kitchen is what dreams are made of and now has an abundance of smart storage features.
40