
Search results for "Bulkhead" in Home Design Ideas
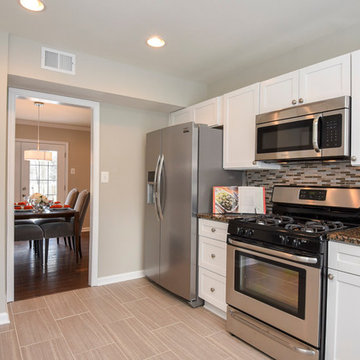
 RTA Cabinet Store
customer submitted photos of their kitchen remodel. The design includes our white shaker kitchen cabinets, stainless steel appliances, and a great neutral color palette. The ceramic tile flooring and tile back splash ties it all together.

Inspiration for a small modern single-wall light wood floor and brown floor laundry closet remodel in Toronto with an undermount sink, quartz countertops, white walls, a side-by-side washer/dryer, white countertops, open cabinets and white cabinets
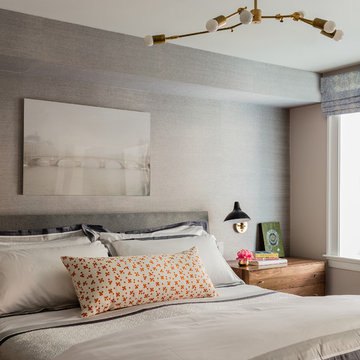
 Elms Interior Design
Photography by Michael J. Lee
Example of a mid-sized mid-century modern master medium tone wood floor bedroom design in Boston with gray walls
Example of a mid-sized mid-century modern master medium tone wood floor bedroom design in Boston with gray walls
Find the right local pro for your project

 Helman Sechrist Stoelting Architecture
Helman Sechrist Architecture-Architect

Example of a huge beach style loft-style carpeted bedroom design in Chicago with green walls and no fireplace
Example of a huge beach style loft-style carpeted bedroom design in Chicago with green walls and no fireplace
 Peridot Interiors Inc.
Rick Ricozzi Photography
Bedroom - large modern guest ceramic tile bedroom idea in Wilmington with gray walls
Bedroom - large modern guest ceramic tile bedroom idea in Wilmington with gray walls
 Homes by Design

Huge elegant enclosed medium tone wood floor living room photo in Indianapolis with beige walls, a standard fireplace, a stone fireplace and no tv
 User

UserMid-sized arts and crafts galley seated home bar photo in Chicago with an undermount sink, open cabinets, dark wood cabinets, granite countertops, beige backsplash and stone tile backsplash
 Collaborative Architecture

Ikea Pax units with interior lighting as Master Bedroom closet.
Pax units sit atop Ikea Marsta drawers for additional storage
Mid-sized transitional gender-neutral reach-in closet photo in Toronto with white cabinets
Mid-sized transitional gender-neutral reach-in closet photo in Toronto with white cabinets
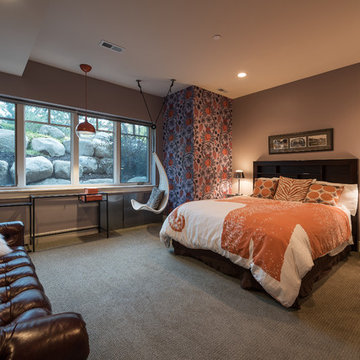

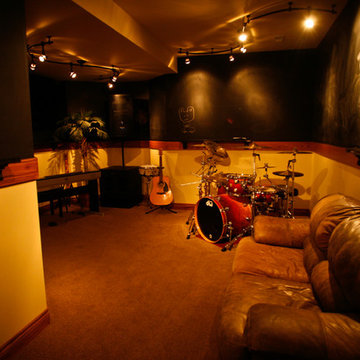
 Trent Martin
Basement project featuring a furnished music room including dimmable track lighting, granite drink ledges, chalkboard walls, and comfortable couch.
Photography by Meg Marie Photography

Family room - mid-sized contemporary open concept medium tone wood floor and gray floor family room idea in Toronto with gray walls, a wood fireplace surround and a wall-mounted tv
 DRKdesign
photo by pixilink solutions
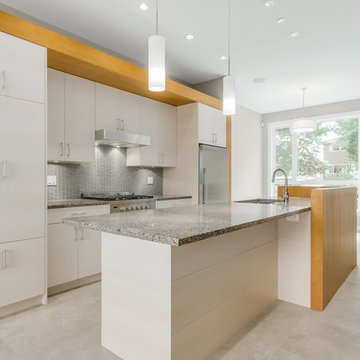
Eat-in kitchen - small modern galley ceramic tile eat-in kitchen idea in Vancouver with an undermount sink, flat-panel cabinets, white cabinets, granite countertops, gray backsplash, glass tile backsplash, stainless steel appliances and an island
Eat-in kitchen - small modern galley ceramic tile eat-in kitchen idea in Vancouver with an undermount sink, flat-panel cabinets, white cabinets, granite countertops, gray backsplash, glass tile backsplash, stainless steel appliances and an island
 Contact Renovations & Custom Homes Ltd.
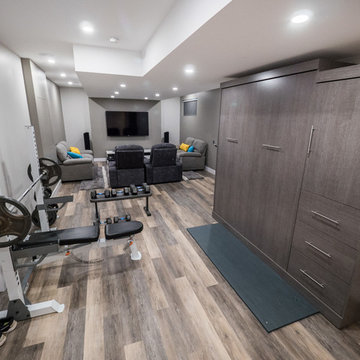
Mid-sized trendy look-out medium tone wood floor and gray floor basement photo in Edmonton with gray walls
 d KISER design.construct, inc.

Project by d KISER design.construct, inc.
Photographer: Colin Conces
https://www.colinconces.com
Architect: PEN
http://penarchitect.com
 Premier Granite And Stone

Beautiful white kitchen with marble countertop island centerpiece.
Large transitional u-shaped dark wood floor and brown floor open concept kitchen photo in Other with a farmhouse sink, an island, stainless steel appliances, shaker cabinets, white cabinets, white backsplash, stone tile backsplash and marble countertops
Large transitional u-shaped dark wood floor and brown floor open concept kitchen photo in Other with a farmhouse sink, an island, stainless steel appliances, shaker cabinets, white cabinets, white backsplash, stone tile backsplash and marble countertops
 Kohn Shnier architects
This impressive detached building is located in the heart of the bustling Dundas West strip, and presents a unique opportunity for creative live + work space.
Designed by Kohn Shnier Architects, the building was completed in 2008 and has been owner-occupied ever since. Modern steel and concrete construction enable clear spans throughout, and the virtual elimination of bulkheads. The main floor features a dynamic retail space, that connects to a lower level with high ceilings – perfect as a workshop, atelier or as an extension of the retail.
Upstairs, a spacious loft-like apartment is spread over 2 floors. The mainfloor includes a decadent chef’s kitchen finished in Corian, with a large eat-at island. The combined living & dining rooms connect with a large south-facing terrace with exceptional natural light and neighbourhood views. Upstairs, the master bathroom features abundant built-in closets, together with a generous ensuite bathroom. A second open space is presently used as a studio, but is easily converted to a closed 2nd bedroom.
Parking is provided at the rear of the building, and the rooftop functions as a green roof. The finest materials have been used in this very special building, from anodized aluminium windows paired with black manganese brick, to high quality appliances and dual furnaces to provide adequate heating and fire separation between the retail and residential units. Photo by Tom Arban
 KraftMaster Renovations
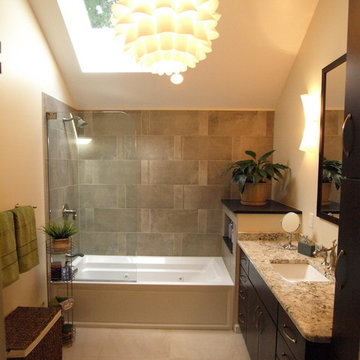
Thanks to the large skylight in the ceiling, this bathroom gets a lot of natural light making the space bright, warm, and welcoming.
Example of a mid-sized transitional master beige tile and porcelain tile ceramic tile and beige floor bathroom design in Newark with flat-panel cabinets, brown cabinets, a one-piece toilet, an undermount sink, granite countertops and beige walls
Example of a mid-sized transitional master beige tile and porcelain tile ceramic tile and beige floor bathroom design in Newark with flat-panel cabinets, brown cabinets, a one-piece toilet, an undermount sink, granite countertops and beige walls
 Shiplights

This open air workout area is accented with Shiplights (B-3C) lighting. The lights are both functional and decorative to provide an industrial and nautical look.
Featured Southern New England Home Magazine
 Plain & Fancy Custom Cabinetry
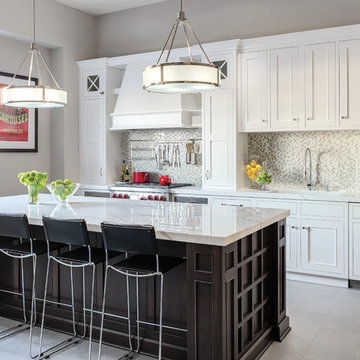
Perimeter and Base Cabinetry - Austere door style with custom white finish on Maple. Flush Inset.
Kitchen Island - Austere door style with Cocoa finish on Walnut. Flush Inset.
 Lindye Galloway Interiors
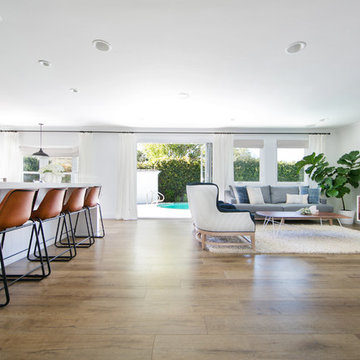
Modern Farmhouse interior design by Lindye Galloway Design. Open floor plan, bright living room, white kitchen, wood panel island, white walls, leather barstools, and bifold doors.
43