
Search results for "Bulkhead" in Home Design Ideas

 Studio McGee
See the photo tour here: https://www.studio-mcgee.com/studioblog/2016/8/10/mountainside-remodel-beforeafters?rq=mountainside
Watch the webisode: https://www.youtube.com/watch?v=w7H2G8GYKsE
Travis J. Photography
 Howell Custom Building Group
Rob Karosis, Sabrina Inc

Example of a mid-sized classic galley medium tone wood floor eat-in kitchen design in Boston with an undermount sink, beaded inset cabinets, white cabinets, soapstone countertops, an island and stainless steel appliances
Example of a mid-sized classic galley medium tone wood floor eat-in kitchen design in Boston with an undermount sink, beaded inset cabinets, white cabinets, soapstone countertops, an island and stainless steel appliances
 Hendolhurst Homes Inc.
Ryan E Swierczynski

Inspiration for a large rustic walk-out medium tone wood floor basement remodel in Other with yellow walls, a standard fireplace and a stone fireplace
Inspiration for a large rustic walk-out medium tone wood floor basement remodel in Other with yellow walls, a standard fireplace and a stone fireplace
Find the right local pro for your project
 User
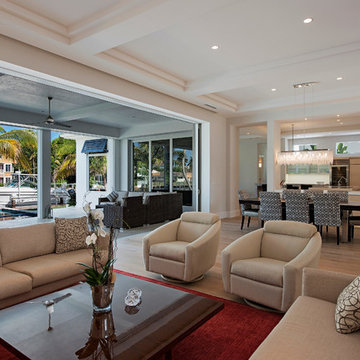
UserFireplace, electric fireplace, floor lamp, seating area, square glass coffee table, disappearing glass door, trey ceiling, recessed light, feather art, pool view, outside living, clean, quartz fireplace, modern fireplace, area rug, light hardwood, open to dining room, chandelier
 Stage Coach Services LLC dba "The Stage Coach"
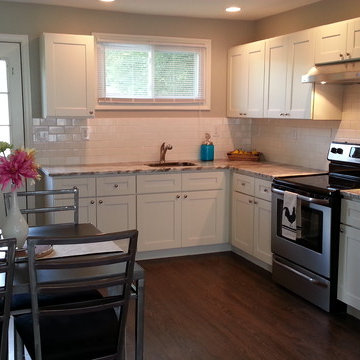
Small transitional l-shaped dark wood floor and brown floor eat-in kitchen photo in Philadelphia with an undermount sink, recessed-panel cabinets, white cabinets, marble countertops, white backsplash, subway tile backsplash, stainless steel appliances and no island
 BANDD DESIGN

We wanted this bathroom interior to be chic, sophisticated, and unique! Gorgeous Mexican tiled flooring paired with a black-framed French shower stall set the tone for this "globally infused" interior. A large soaking tub, classic white wall tiling, and brass accents create a classic feel whereas the deep blue-green vanity add a pop of color!
Designed by Sara Barney’s BANDD DESIGN, who are based in Austin, Texas and serving throughout Round Rock, Lake Travis, West Lake Hills, and Tarrytown.
For more about BANDD DESIGN, click here: https://bandddesign.com/
To learn more about this project, click here: https://bandddesign.com/westlake-master-bath-remodel/
 Til Mar Design Inc.
Thomas Giordano
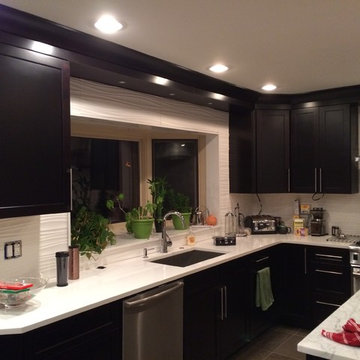
Example of a large trendy l-shaped porcelain tile enclosed kitchen design in Philadelphia with an undermount sink, shaker cabinets, dark wood cabinets, quartz countertops, white backsplash, porcelain backsplash, stainless steel appliances and an island
Example of a large trendy l-shaped porcelain tile enclosed kitchen design in Philadelphia with an undermount sink, shaker cabinets, dark wood cabinets, quartz countertops, white backsplash, porcelain backsplash, stainless steel appliances and an island


 Four Elements Construction
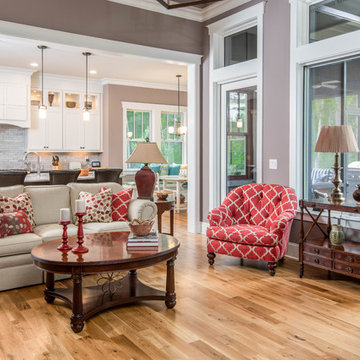
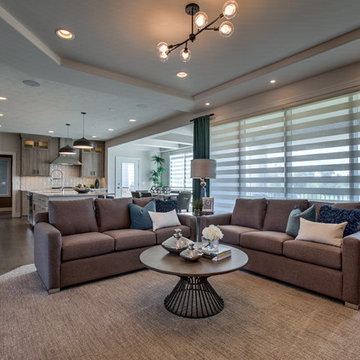

Friends and neighbors of an owner of Four Elements asked for help in redesigning certain elements of the interior of their newer home on the main floor and basement to better reflect their tastes and wants (contemporary on the main floor with a more cozy rustic feel in the basement). They wanted to update the look of their living room, hallway desk area, and stairway to the basement. They also wanted to create a 'Game of Thrones' themed media room, update the look of their entire basement living area, add a scotch bar/seating nook, and create a new gym with a glass wall. New fireplace areas were created upstairs and downstairs with new bulkheads, new tile & brick facades, along with custom cabinets. A beautiful stained shiplap ceiling was added to the living room. Custom wall paneling was installed to areas on the main floor, stairway, and basement. Wood beams and posts were milled & installed downstairs, and a custom castle-styled barn door was created for the entry into the new medieval styled media room. A gym was built with a glass wall facing the basement living area. Floating shelves with accent lighting were installed throughout - check out the scotch tasting nook! The entire home was also repainted with modern but warm colors. This project turned out beautiful!
 Filament Lighting & Home
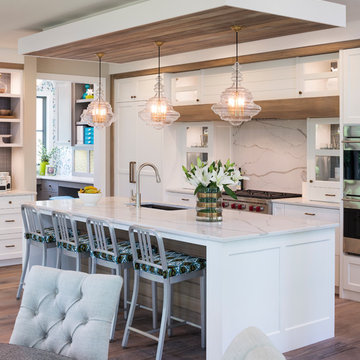
Large transitional single-wall dark wood floor and brown floor eat-in kitchen photo in Minneapolis with an undermount sink, shaker cabinets, white cabinets, marble countertops, white backsplash, stone slab backsplash, stainless steel appliances and an island

Open concept kitchen - mid-sized contemporary u-shaped marble floor and white floor open concept kitchen idea in Montreal with an undermount sink, shaker cabinets, white cabinets, marble countertops, white backsplash, stone tile backsplash, stainless steel appliances and an island
 User
UserMerle Prosofky Photography Ltd.

Transitional master dark wood floor bedroom photo in Edmonton with gray walls, a two-sided fireplace and a tile fireplace
Transitional master dark wood floor bedroom photo in Edmonton with gray walls, a two-sided fireplace and a tile fireplace

Mid-sized trendy u-shaped marble floor and white floor open concept kitchen photo in Montreal with an undermount sink, shaker cabinets, white cabinets, marble countertops, white backsplash, stone tile backsplash, stainless steel appliances and an island
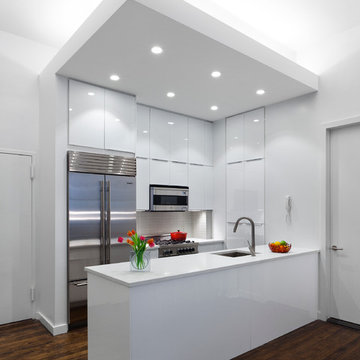
 Michael Scaduto Architect
The rustic oak floors, original to the building, were refinished with a dark walnut stain.
Large trendy galley dark wood floor eat-in kitchen photo in New York with an undermount sink, flat-panel cabinets, white cabinets, quartz countertops, white backsplash, glass tile backsplash, stainless steel appliances and an island
Large trendy galley dark wood floor eat-in kitchen photo in New York with an undermount sink, flat-panel cabinets, white cabinets, quartz countertops, white backsplash, glass tile backsplash, stainless steel appliances and an island

 My Kitchen Magician
Russ Peterson
Example of a mid-sized transitional u-shaped ceramic tile and brown floor enclosed kitchen design in Miami with a farmhouse sink, recessed-panel cabinets, gray cabinets, granite countertops, multicolored backsplash, matchstick tile backsplash, white appliances and no island
Example of a mid-sized transitional u-shaped ceramic tile and brown floor enclosed kitchen design in Miami with a farmhouse sink, recessed-panel cabinets, gray cabinets, granite countertops, multicolored backsplash, matchstick tile backsplash, white appliances and no island

 Dwell Interiors, LLC
Starr Homes
Basement - mid-sized transitional walk-out light wood floor and beige floor basement idea in Dallas with gray walls
Basement - mid-sized transitional walk-out light wood floor and beige floor basement idea in Dallas with gray walls
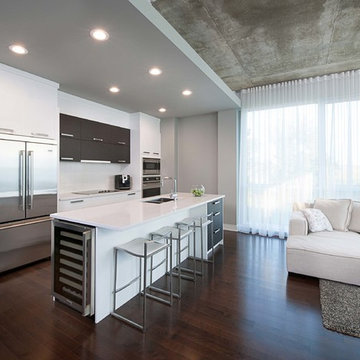
 Yelle Maillé et associés architectes
Guy Tessier
Mid-sized trendy galley dark wood floor open concept kitchen photo in Montreal with an undermount sink, flat-panel cabinets, white cabinets, quartz countertops, white backsplash, porcelain backsplash, stainless steel appliances and an island
Mid-sized trendy galley dark wood floor open concept kitchen photo in Montreal with an undermount sink, flat-panel cabinets, white cabinets, quartz countertops, white backsplash, porcelain backsplash, stainless steel appliances and an island
47