
Search results for "Bulkhead" in Home Design Ideas
 Braswell Design+Build
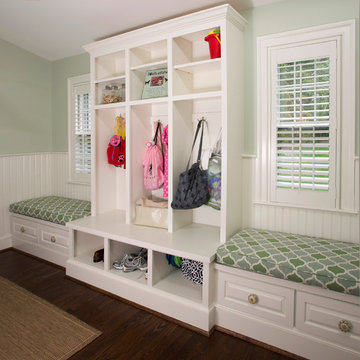
This client sought to update their recently purchased home in Alexandria. A gourmet kitchen that complemented the size of the home and property was a top priority. They wanted more light-filled and connected living spaces for their growing family. Updating the finishes throughout the home was also a necessity.
Design challenges included an existing utility space that occupied a large portion of the kitchen footprint, making the kitchen cramped and narrow. In addition, the foyer was dark, confined and uninviting as a result of its organization and enclosed nature of the main stair.
To overcome the challenges, we relocated the utilities, creating a more usable footprint for the kitchen. The aging furnace was replaced with a high efficiency furnace located in a newly insulated and conditioned crawl space. A new hot water heater was placed in the finished attic, and the electrical panel was also relocated. Then, we designed a portion of the kitchen to mask the need for dropped structural headers: the refrigerator, freezer and pantry were placed under the area that necessitated a drop bulkhead, creating a sleek built-in area for the appliances.
Once the utilities were moved, the kitchen could be opened up to a large family room and designed with a much-improved layout. Two new four-panel exterior doors replaced small doors at the family room to connect the main living space with the beautiful yard. In addition, white bead board was added to the family room ceiling, creating more visual continuity with the adjacent white kitchen.
To transform the foyer into a grand and welcoming entry, a small amount of space was taken from a large second floor bedroom, and the entire second floor structure was supported with a series of flush beams to allow the stair to be opened and expose the rail. New glass doors to the den, relocated at an angle from the main stair provide the foyer with more natural light and a wider, more inviting path to the kitchen.
In the master suite, the bedroom and bathroom entry doors were relocated to improve the room’s layout and offer more bathroom privacy and space for a walk-in closet. A room forgotten by the previous owner was turned into a family mudroom with built-ins and wainscoting to keep the family organized in style.
Photography by Greg Hadley
 Nicely Done Kitchens
Chipper Hatter
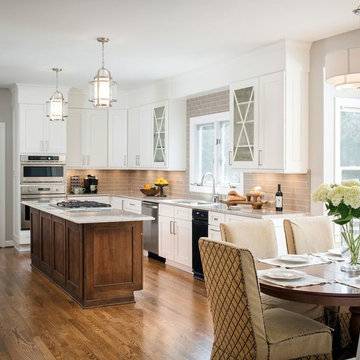
Large transitional l-shaped medium tone wood floor eat-in kitchen photo in DC Metro with an undermount sink, shaker cabinets, white cabinets, gray backsplash, stainless steel appliances, an island, quartzite countertops and glass tile backsplash
Large transitional l-shaped medium tone wood floor eat-in kitchen photo in DC Metro with an undermount sink, shaker cabinets, white cabinets, gray backsplash, stainless steel appliances, an island, quartzite countertops and glass tile backsplash
 User
UserMerle Prosofky Photography Ltd.

Transitional master dark wood floor bedroom photo in Edmonton with beige walls, a two-sided fireplace and a tile fireplace
Transitional master dark wood floor bedroom photo in Edmonton with beige walls, a two-sided fireplace and a tile fireplace
Find the right local pro for your project
 Alloy Homes Incorporated
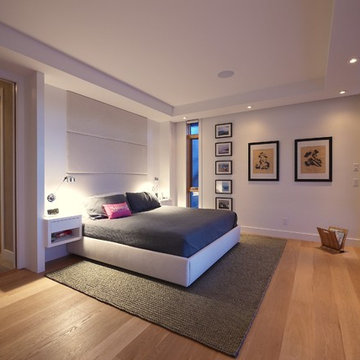
The Owner's suite opens up onto a large roof deck above the dining room. A perimeter bulkhead conceals drapery hardware and houses a band of pot lights.
The focal point of the room is a king-sized built-in bed with integral fabric headboard and white lacquered night stands.
The Ensuite bath and dressing area are separated from the sleeping space by a solid-core full-height walnut door.
 Curt Hofer & Associates
Jeffrey Bebee Photography
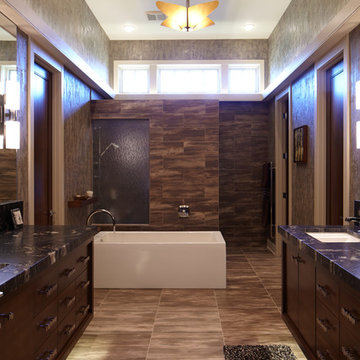
Example of a large transitional master gray tile and porcelain tile porcelain tile bathroom design in Omaha with an undermount sink, flat-panel cabinets, dark wood cabinets, granite countertops and gray walls
Example of a large transitional master gray tile and porcelain tile porcelain tile bathroom design in Omaha with an undermount sink, flat-panel cabinets, dark wood cabinets, granite countertops and gray walls
 The Pratley Company, LLC
Photography by Stacy Bass. www.stacybassphotography.com
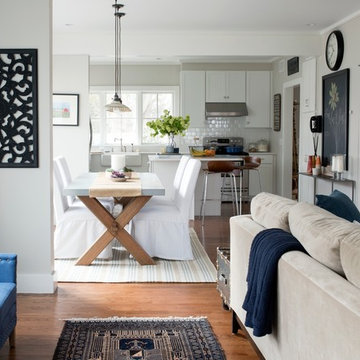
Example of a mid-sized farmhouse medium tone wood floor and brown floor great room design in New York with beige walls and no fireplace
Example of a mid-sized farmhouse medium tone wood floor and brown floor great room design in New York with beige walls and no fireplace
 Mountain Construction Enterprises
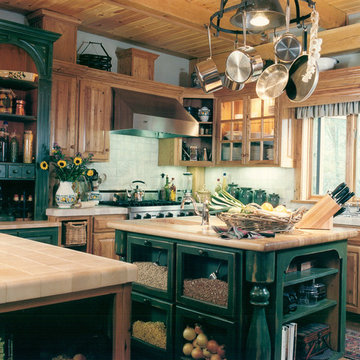
Mid-sized cottage u-shaped medium tone wood floor kitchen pantry photo in Charlotte with an undermount sink, glass-front cabinets, light wood cabinets, granite countertops, multicolored backsplash, ceramic backsplash, stainless steel appliances and an island

 Riverside Construction, LLC
These homeowners needed additional space for their growing family. They like to entertain and wanted to reclaim their basement. Riverside Construction remodeled their unfinished basement to include an arts and crafts studio, a kitchenette for drinks and popcorn and a new half bath. Special features included LED lights behind the crown moulding in the tray ceiling as well as a movie projector and screen with a custom audio system.
 Infinite Home

Large transitional walk-out light wood floor and brown floor basement photo in Atlanta with white walls and a standard fireplace
 Confluence Design

A new ceiling was added on the left side of the wooden bulkhead to enhance the existing painted joists. A barn door hides the storage room.
Photo credit:Barb Kelsall
 Reikow Landscape Design
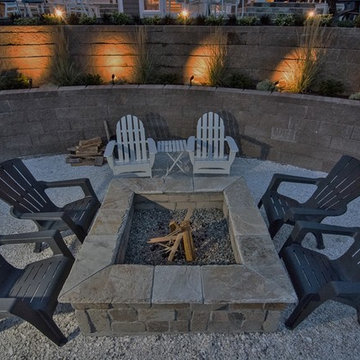
Custom stone fire pit atop bulkhead, surrounded by crushed oyster shells. Lower pavers lead to beach steps and dock.
Patio - coastal stone patio idea in Seattle with a fire pit
Patio - coastal stone patio idea in Seattle with a fire pit
 Valia Design

Eat-in kitchen - mid-sized 1950s l-shaped slate floor and multicolored floor eat-in kitchen idea in Detroit with a single-bowl sink, flat-panel cabinets, medium tone wood cabinets, quartzite countertops, multicolored backsplash, ceramic backsplash, black appliances and an island
 Carick Home Improvements
Alex Nirta
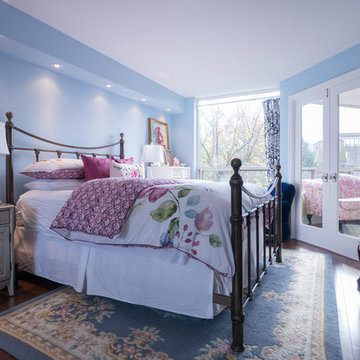
Inspiration for a mid-sized timeless master dark wood floor bedroom remodel in Toronto with blue walls
Inspiration for a mid-sized timeless master dark wood floor bedroom remodel in Toronto with blue walls
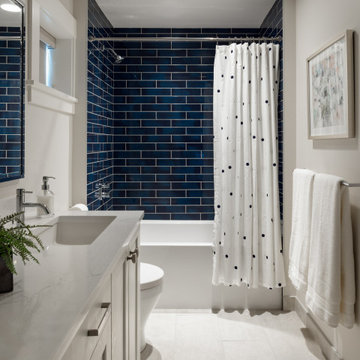
 Michelle Yorke Interior Design LLC
Project designed by Michelle Yorke Interior Design Firm in Bellevue. Serving Redmond, Sammamish, Issaquah, Mercer Island, Kirkland, Medina, Clyde Hill, and Seattle.
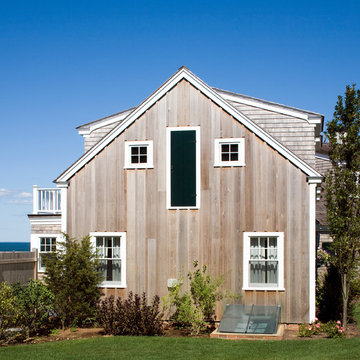
 Patrick Ahearn Architect
Inspiration for a mid-sized coastal two-story wood exterior home remodel in Boston

 SKOLNICK Architecture & Design Partnership
View of Living Room from Kitchen
Photo by Erik Rank
Inspiration for a small contemporary bamboo floor kitchen remodel in New York with flat-panel cabinets, medium tone wood cabinets, an island, concrete countertops and stainless steel appliances
Inspiration for a small contemporary bamboo floor kitchen remodel in New York with flat-panel cabinets, medium tone wood cabinets, an island, concrete countertops and stainless steel appliances
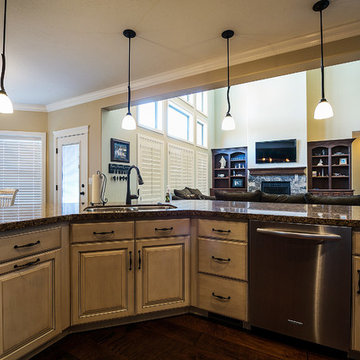
 ATeam Realty
Example of a large arts and crafts l-shaped dark wood floor open concept kitchen design in Salt Lake City with raised-panel cabinets, white cabinets, granite countertops, stainless steel appliances and an island
 Bonham Interior & Architecture
Mark Scowen - Intense Photography
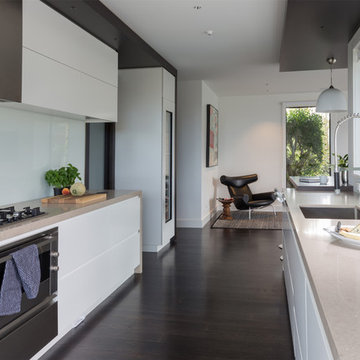
Enclosed kitchen - mid-sized contemporary galley medium tone wood floor enclosed kitchen idea in Auckland with an undermount sink, flat-panel cabinets, white cabinets, solid surface countertops, white backsplash, glass sheet backsplash, stainless steel appliances and no island
Enclosed kitchen - mid-sized contemporary galley medium tone wood floor enclosed kitchen idea in Auckland with an undermount sink, flat-panel cabinets, white cabinets, solid surface countertops, white backsplash, glass sheet backsplash, stainless steel appliances and no island

 Foster Remodeling Solutions, Inc.

Our client in Haymarket VA were looking to add a bar and entertaining area in their basement to mimic an English Style pub they had visited in their travels. Our talented designers came up with this design and our experienced carpenters made it a reality.
50