
Search results for "Bulkhead" in Home Design Ideas
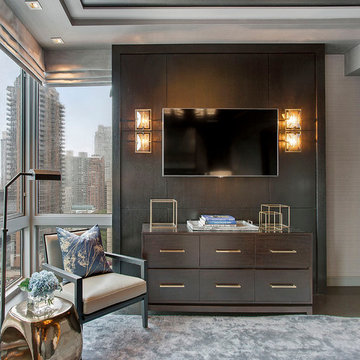

 Leib Designs
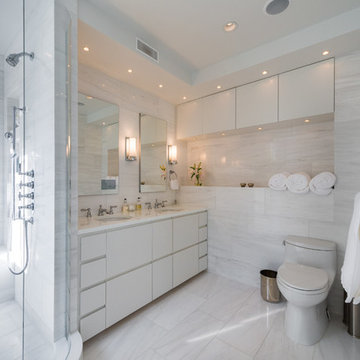
The master bathroom was designed in a polished manner. The lighting helps bring attention to the custom white cabinetry, white floor and wall tiles from Bianco Dolomiti and the sinks glass vanity countertop by Nano Glass. The showers intimate design is backed by a chrome handheld shower head from Samuel Heath. The sinks three hole faucet matches the chrome finish found on the showers hardware. The master bathroom's most interactive touch can be found above the sink where we have placed a Robern M-Series medicine cabinet with a TV that partners with speakers in the ceiling.
 Sarah Z Designs

Designer: Sarah Zohar
Photo Credit: Paul Stoppi
Wall Art: "Captain America" by Photorealism (Doug Bloodworth)
Inspiration for a mid-sized modern enclosed carpeted home theater remodel in Miami with beige walls and a projector screen
Inspiration for a mid-sized modern enclosed carpeted home theater remodel in Miami with beige walls and a projector screen
Find the right local pro for your project
 INSPERIORS, LLC
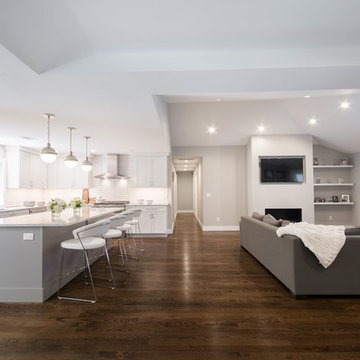
Complete Open Concept Kitchen/Living/Dining/Entry Remodel Designed by Interior Designer Nathan J. Reynolds.
phone: (401) 234-6194 and (508) 837-3972
email: nathan@insperiors.com
www.insperiors.com
Photography Courtesy of © 2017 C. Shaw Photography.
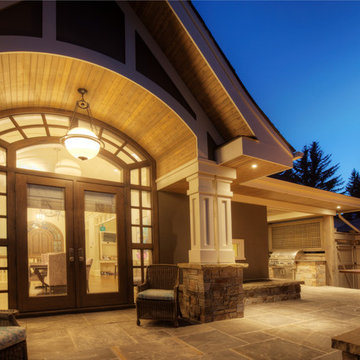
 Dean Thomas Design Group
Built by Rockwood Custom Homes
Large transitional blue one-story mixed siding exterior home photo in Calgary
Large transitional blue one-story mixed siding exterior home photo in Calgary
 Four Elements Construction


Friends and neighbors of an owner of Four Elements asked for help in redesigning certain elements of the interior of their newer home on the main floor and basement to better reflect their tastes and wants (contemporary on the main floor with a more cozy rustic feel in the basement). They wanted to update the look of their living room, hallway desk area, and stairway to the basement. They also wanted to create a 'Game of Thrones' themed media room, update the look of their entire basement living area, add a scotch bar/seating nook, and create a new gym with a glass wall. New fireplace areas were created upstairs and downstairs with new bulkheads, new tile & brick facades, along with custom cabinets. A beautiful stained shiplap ceiling was added to the living room. Custom wall paneling was installed to areas on the main floor, stairway, and basement. Wood beams and posts were milled & installed downstairs, and a custom castle-styled barn door was created for the entry into the new medieval styled media room. A gym was built with a glass wall facing the basement living area. Floating shelves with accent lighting were installed throughout - check out the scotch tasting nook! The entire home was also repainted with modern but warm colors. This project turned out beautiful!
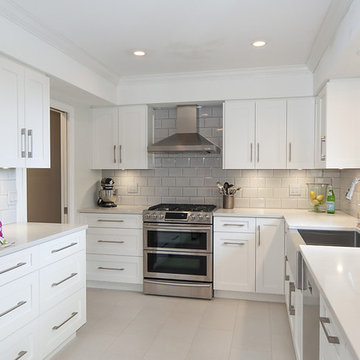
 Little Star Renovations
north vancouver home was well lived in but well over due for a kitchen renovation, this one was simple clean and functional
Mid-sized minimalist u-shaped ceramic tile and gray floor eat-in kitchen photo in Vancouver with a farmhouse sink, glass-front cabinets, white cabinets, quartz countertops, gray backsplash, ceramic backsplash, stainless steel appliances and a peninsula
Mid-sized minimalist u-shaped ceramic tile and gray floor eat-in kitchen photo in Vancouver with a farmhouse sink, glass-front cabinets, white cabinets, quartz countertops, gray backsplash, ceramic backsplash, stainless steel appliances and a peninsula
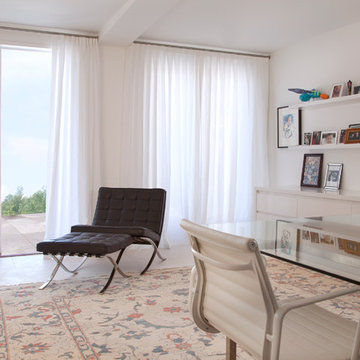
 Magnolia Lane
These modern, perfectly hung panels allow natural lighting to create an austere ambience with subtle shadows in the drapery fabric. Finishing with a light puddle gives a contemporary feel from classic curtains. Photo by: Margot Hartford
 Treefrog Design
Photography by Amy Birrer

This lovely beach cabin was completely remodeled to add more space and make it a bit more functional. Many vintage pieces were reused in keeping with the vintage of the space. We carved out new space in this beach cabin kitchen, bathroom and laundry area that was nonexistent in the previous layout. The original drainboard sink and gas range were incorporated into the new design as well as the reused door on the small reach-in pantry. The white tile countertop is trimmed in nautical rope detail and the backsplash incorporates subtle elements from the sea framed in beach glass colors. The client even chose light fixtures reminiscent of bulkhead lamps.
The bathroom doubles as a laundry area and is painted in blue and white with the same cream painted cabinets and countetop tile as the kitchen. We used a slightly different backsplash and glass pattern here and classic plumbing fixtures.
 Highmark Builders
SpaceCrafting Photography http://www.spacecrafting.com/
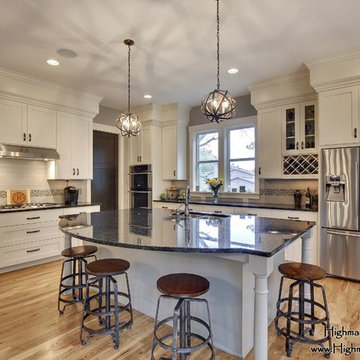
Inspiration for a large transitional l-shaped light wood floor open concept kitchen remodel in Minneapolis with an undermount sink, shaker cabinets, white cabinets, granite countertops, gray backsplash, stone tile backsplash, stainless steel appliances and an island
Inspiration for a large transitional l-shaped light wood floor open concept kitchen remodel in Minneapolis with an undermount sink, shaker cabinets, white cabinets, granite countertops, gray backsplash, stone tile backsplash, stainless steel appliances and an island
 Claire Jefford, Inc.
Stephani Buchman
Inspiration for a large contemporary carpeted home weight room remodel in Toronto with white walls
Inspiration for a large contemporary carpeted home weight room remodel in Toronto with white walls
 MACKENZIE'S WOODWORK
Boyd MacKenzie
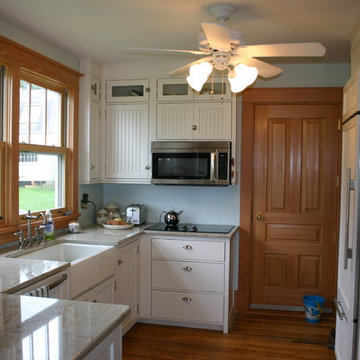
Example of a small arts and crafts u-shaped medium tone wood floor kitchen design in Other with a farmhouse sink, beaded inset cabinets, white cabinets, granite countertops, blue backsplash, paneled appliances and no island
Example of a small arts and crafts u-shaped medium tone wood floor kitchen design in Other with a farmhouse sink, beaded inset cabinets, white cabinets, granite countertops, blue backsplash, paneled appliances and no island
 Michael Nash Design, Build & Homes
2011 NARI CAPITAL COTY GRAND AWARD WINNER
A single family home in Oakton, VA built in late 80’ was occupied by family of four for 10 years. The owner wishes to expand the living space, finish the basement, add a sunroom/breakfast area addition, eliminate the deck and put in a screen porch. Also convert the laundry room to office/mudroom area.
It took months of planning to get into the final design.
We have implemented a plan that had a two story back addition (both basement level and first level).
This required removing the cinder block wall of basement to add the seamless addition, and removing the entire first level back wall of kitchen to open up kitchen into sunroom.
The major challenge was to re-route all duct work going to second level, add ducts for basement and first level to existing system. Then add a second HVAC system in attic for entire second level. Then change all load structure for tow story addition to side wall and new walls to have entire width opened up.
The basement has gained a new bar area, a total new bathroom with shower and large vanities and all amenities, media area with gas fireplace and mantel surrounded with matching cherry bookcases and granite tops, recess lights, surround sound system, wood floor and steps, new sewer ejection system due to their difficult septic tank. The new French doors lead into back bricked patio
The first floor gained this new 16’x20’ cathedral ceiling sunroom/breakfast addition surrounded with large arched windows and French slider leading into new screen porch.
The kitchen lay-out gained three more feet in width. Also by removing partition wall between kitchen and existing family room. The first floor now has total open floor plan. The fireplace in existing family room was converted to gas and got marble surround and new mantel.
All bulkhead and part of partition walls contained massive plumbing and electrical that needed to be relocated in order to implement the new kitchen layout. This design has much more appliances and a beautiful large furniture style island that is the focal point of this kitchen done in espresso color cherry cabinetry and contrasting light color exotic stove top lighted by two crystal chandeliers.
The wrap around of cherry cabinetry in the kitchen with expended cabinetry into butler area and bookcases and bench in sunroom has given this couple lots to fill in.
The entire first floor and leading stairs to second floor and part of the second floor was all covered with new 5” wide exotic Santos Mahogany wood floors and new railings.
The powder room has been reconfigured to allow larger hallway and with new furniture style vanity this powder room even small than before but has better layout and space.
The old Laundry room and has been converted to a 10’x15’ area of multipurpose space. On the left wall there are locker style cabinetry and bench. One the left wall built in and desk area with tones of storage space. The washer and dryer are install into a closet, away from site. A set of French doors were installed into the new back deck and screen porch.
The large porcelain floors made the space look even larger and more utilitarian. Use of cherry cabinetry on deck and bookcase with recess lighting scaled up look of the space.
The new kitchen, family room and sun room with the rich cherry cabinetry and darker granite top, tumbled marble backsplash and wide board mahogany floors, upper scale stainless steel appliances and furniture style distressed look darker wood Island and light granite have made this project a breathtaking one.
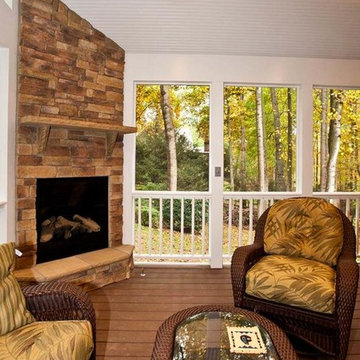
The added side screen porch done with Trex decking and cathedral ceiling covered in beaded panel and corner gas fireplace all around covered with Ledgestone has given this family a place to retire in for all those autumn afternoons and much more.
The major overhaul of this home from replacement of all existing doors and windows, flooring, crown molding and trim, stairs, entire first floor reface, new siding , new roofing, new electrical, new HVAC, entire new basement, bathroom, mud room, screen porch and lots more makes these owner proud to stay in this home for years to come.

 Alloy Homes Incorporated

The workstation alcove features a built-in bookcase with cantilevered desk surface. The gap between desk and wall allows the draperies to be drawn across the entire adjacent window for privacy.
There's a passthrough into the adjacent Living Room to allow for a streetscape view while sitting at the desk.
 MyHome Renovation Experts

Small NYC galley kitchen remodel with warm wood frosted glass front cabinets, white counters, stone backsplash, and stainless steel. Recessed lighting. Built in wine racks.
 Matrix Basement Finishing

Basement - large transitional walk-out vinyl floor and gray floor basement idea in Chicago with gray walls and a stone fireplace
 David J. Design Inc.
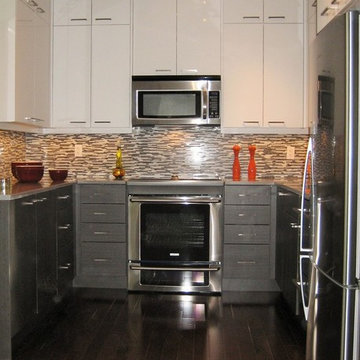
This very narrow kitchen has extra tall ceilings. We didn't like the idea of an open space above the upper cabinets so we took the cabinetry right up to the bulkheads at 9' high.
 Ariel Muller Designs
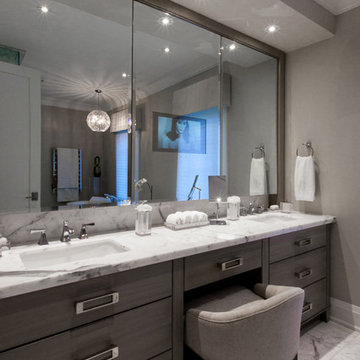
This custom luxe vanity is designed to provide a make-up area with a under-mounted sinks on either side. The TV in mirror provides efficient access to news and weather as needed or merely for background entertainment. For the ultimate in functionality there is storage behind the mirrored vanity doors with additional drawers below and polished nickel hardware to add some reflection and luster along with the crystal ball pendant suspended over the freestanding tub seen at back in the mirror's reflection
 Groupe Cartier
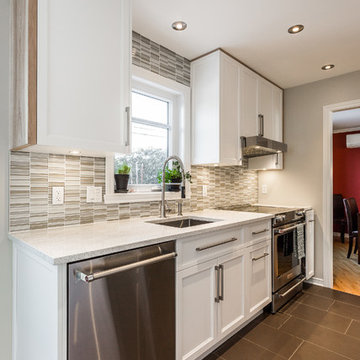
Vous avez besoin d'aide avec votre projet de cuisine? Design, installation, suivi de chantier, on vous aide par ce que vous aussi, vous méritez une magnifique cuisine! Contactez nous par téléphone au 514-627-0207 ou par internet au www.cuisinescartier.ca
ROUGH CHIC NATUREL (Frêne noueux) / MDF LAQUÉ
NATURAL ROUGH CHIC (knotty ash) / MDF LACQUER
*Tout le contenu est la propriété exclusive de Cuisines Cartier Montréal.Toute utilisation ou reproduction du contenu est interdite sans l’autorisation écrite de Cuisines Cartier Montréal*
51