
Search results for "Bulkhead" in Home Design Ideas
 Croma Design Inc.
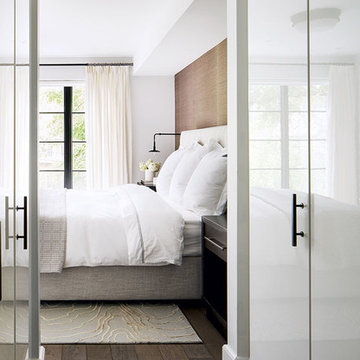

Modern Classic Family home in downtown Toronto
Interior: Croma Design Inc
Contractor: http://www.vaughanconstruction.ca/
Styling: Christine Hanlon
Photography: Donna Griffith Photography http://www.donnagriffith.com/
 Period Architecture Ltd.
Angle Eye Photography

Living room - mid-sized traditional enclosed medium tone wood floor living room idea in Philadelphia with beige walls, a standard fireplace and a plaster fireplace
Living room - mid-sized traditional enclosed medium tone wood floor living room idea in Philadelphia with beige walls, a standard fireplace and a plaster fireplace
 Dean Thomas Design Group
Built by Wolf Custom Homes
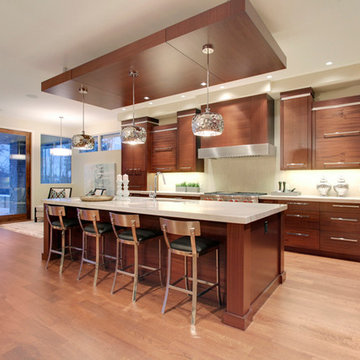
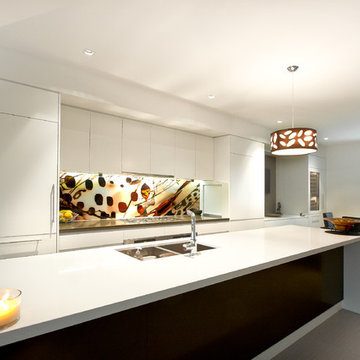
Open concept kitchen - large modern l-shaped medium tone wood floor open concept kitchen idea in Calgary with an undermount sink, flat-panel cabinets, medium tone wood cabinets, granite countertops, beige backsplash, ceramic backsplash, stainless steel appliances and an island
Open concept kitchen - large modern l-shaped medium tone wood floor open concept kitchen idea in Calgary with an undermount sink, flat-panel cabinets, medium tone wood cabinets, granite countertops, beige backsplash, ceramic backsplash, stainless steel appliances and an island
Find the right local pro for your project


 Zicka Homes
Finished Lower Level

Inspiration for a large transitional walk-out dark wood floor basement remodel in Cincinnati with gray walls
Inspiration for a large transitional walk-out dark wood floor basement remodel in Cincinnati with gray walls
 LaurelRock
Neil Landino

Example of a mid-sized classic backyard concrete paver and rectangular lap pool design in New York
Example of a mid-sized classic backyard concrete paver and rectangular lap pool design in New York
 AZL interiors

Mid-sized cottage galley terra-cotta tile and brown floor utility room photo in Chicago with a single-bowl sink, shaker cabinets, white cabinets, white walls, a stacked washer/dryer and white countertops
 Maraya Interior Design

Modern Home Interiors and Exteriors, featuring clean lines, textures, colors and simple design with floor to ceiling windows. Hardwood, slate, and porcelain floors, all natural materials that give a sense of warmth throughout the spaces. Some homes have steel exposed beams and monolith concrete and galvanized steel walls to give a sense of weight and coolness in these very hot, sunny Southern California locations. Kitchens feature built in appliances, and glass backsplashes. Living rooms have contemporary style fireplaces and custom upholstery for the most comfort.
Bedroom headboards are upholstered, with most master bedrooms having modern wall fireplaces surounded by large porcelain tiles.
Project Locations: Ojai, Santa Barbara, Westlake, California. Projects designed by Maraya Interior Design. From their beautiful resort town of Ojai, they serve clients in Montecito, Hope Ranch, Malibu, Westlake and Calabasas, across the tri-county areas of Santa Barbara, Ventura and Los Angeles, south to Hidden Hills- north through Solvang and more.
Modern Ojai home designed by Maraya and Tim Droney
Patrick Price Photography.
 FORMA Design
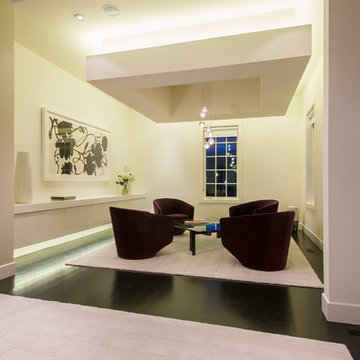
The dramatic lounge area is defined by a dropped ceiling with cove lighting, pendant lighting and down lights that light the art once the daylight fades. This is the martini-and-chat area before dinner or the cognac and after-dinner drink escape.
 Threshold Design Lab
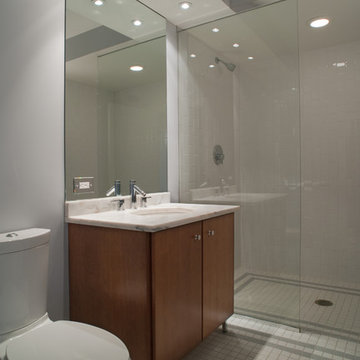
Mid-sized minimalist 3/4 gray tile and porcelain tile porcelain tile doorless shower photo in Chicago with an undermount sink, flat-panel cabinets, light wood cabinets, marble countertops, a one-piece toilet and gray walls
 L.A. Carpet & Tile Inc.
Home Builder Havana Homes

Mid-sized elegant u-shaped vinyl floor and multicolored floor eat-in kitchen photo in Edmonton with a double-bowl sink, recessed-panel cabinets, white cabinets, quartzite countertops, white backsplash, subway tile backsplash, stainless steel appliances and an island
Mid-sized elegant u-shaped vinyl floor and multicolored floor eat-in kitchen photo in Edmonton with a double-bowl sink, recessed-panel cabinets, white cabinets, quartzite countertops, white backsplash, subway tile backsplash, stainless steel appliances and an island
 IMPACT Fine Design
Mid-sized transitional dark wood floor and brown floor enclosed dining room photo in Charlotte with no fireplace and gray walls
 User
UserEma Peter Photography
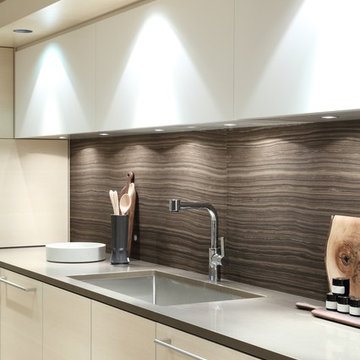
Example of a mid-sized minimalist l-shaped light wood floor open concept kitchen design in Vancouver with an undermount sink, flat-panel cabinets, light wood cabinets, quartz countertops, brown backsplash, stone slab backsplash, paneled appliances and an island
Example of a mid-sized minimalist l-shaped light wood floor open concept kitchen design in Vancouver with an undermount sink, flat-panel cabinets, light wood cabinets, quartz countertops, brown backsplash, stone slab backsplash, paneled appliances and an island
 Dean Thomas Design Group
Built by Rockwood Custom Homes
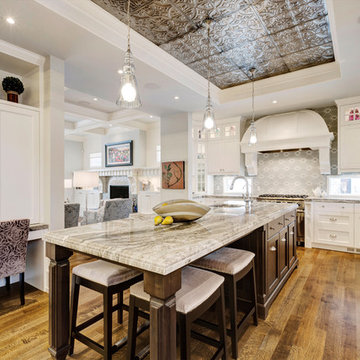
Enclosed kitchen - large transitional l-shaped medium tone wood floor enclosed kitchen idea in Calgary with a double-bowl sink, recessed-panel cabinets, white cabinets, granite countertops, gray backsplash, ceramic backsplash, stainless steel appliances and an island
Enclosed kitchen - large transitional l-shaped medium tone wood floor enclosed kitchen idea in Calgary with a double-bowl sink, recessed-panel cabinets, white cabinets, granite countertops, gray backsplash, ceramic backsplash, stainless steel appliances and an island
 Georgia Classic Pool

Georgia Classic Pool is the Premier Custom Inground Swimming Pool Designer and Builders serving the north metro Atlanta Georgia area.
We specialize in building amazing outdoor living spaces. Our award winning swimming pool projects are the focal point of your backyard. We can design and build your cabana, arbor, pergola or outdoor kitchen. Outdoor Living can be achieved year-round in the Atlanta area and we are here to help you get the very most out of your backyard living space.

 K&N Appliance Gallery
This kitchen is sleek and lively. The simple color scheme allows the light wood cabinets to stand out.
Eat-in kitchen - mid-sized modern l-shaped ceramic tile eat-in kitchen idea in Houston with a double-bowl sink, flat-panel cabinets, light wood cabinets, quartzite countertops, gray backsplash, stainless steel appliances and an island
Eat-in kitchen - mid-sized modern l-shaped ceramic tile eat-in kitchen idea in Houston with a double-bowl sink, flat-panel cabinets, light wood cabinets, quartzite countertops, gray backsplash, stainless steel appliances and an island

 House of Window Coverings
Hunter Douglas Alustra woven textures motorized roller shades.
Inspiration for a huge timeless living room remodel in Las Vegas
Inspiration for a huge timeless living room remodel in Las Vegas

 CUSTOM CRAFT - Design Build Remodel
Open the doors and enter this gorgeous work space that doubles as a reading room.
Interesting note: We widened the entry to this room slightly so that we could install standard sized doors and transom. Had we not widened the door, the client would have had to purchase a custom window and doors which would have been significantly more expensive.

 Colorado Basement Company
Example of a large transitional look-out carpeted basement design in Denver with blue walls
46