
Search results for "Bulkhead" in Home Design Ideas
 Trillium Enterprises, INC.

Front entrance with concrete pavers through a lush green landscape.
© Holly Lepere
Eclectic concrete floor entryway photo in Santa Barbara with beige walls and a medium wood front door
Eclectic concrete floor entryway photo in Santa Barbara with beige walls and a medium wood front door

 User
User http://www.arthurrutenberghomes.com/
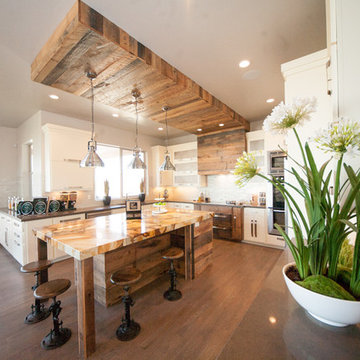
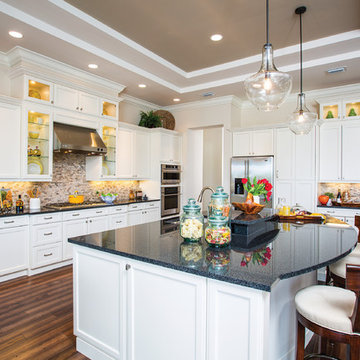
Inspiration for a huge transitional l-shaped medium tone wood floor eat-in kitchen remodel in Tampa with an undermount sink, recessed-panel cabinets, white cabinets, granite countertops, multicolored backsplash, ceramic backsplash, stainless steel appliances and an island
Inspiration for a huge transitional l-shaped medium tone wood floor eat-in kitchen remodel in Tampa with an undermount sink, recessed-panel cabinets, white cabinets, granite countertops, multicolored backsplash, ceramic backsplash, stainless steel appliances and an island
Find the right local pro for your project


 Walls Republic
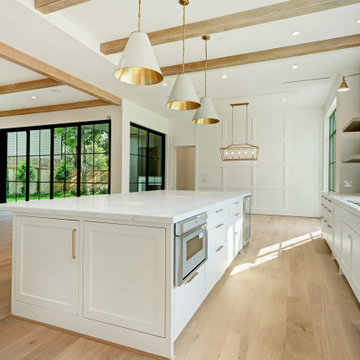
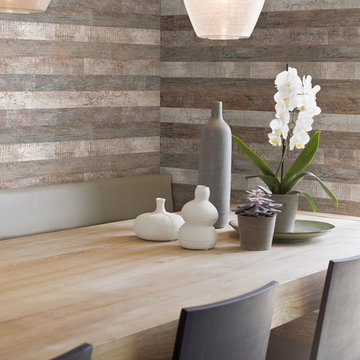
Timber offers a brushed wood plank look for a rustic vibe. It brings a realistic faux wood look to your interiors that will have a strikingly natural feel. Use it in your kitchen for an earthy wood aesthetic.

 Cascade Outdoor Design

This riverfront property received a major facelift while keeping with the traditional style of the home. Working between an existing bulkhead and a covered patio off the back of the house, we incorporated various design elements to add plenty of "rooms" for the homeowners to entertain in. The linear pool features an elevated inset spa, with infinity edge. The pool deck, landing, and cabana floor are travertine. Brick stairs and walls match the existing brick from the property. A linear fire pit sits in a sunken gravel patio, to create a more intimate space and soften the feel of the hardscape surround. Raised planters break up space and add a bright pop of color, encouraging butterflies and birds to visit often.
Photo by Josh Mauser
 Claire Jefford, Inc.
Stephani Buchman Photography

Inspiration for a mid-sized contemporary underground medium tone wood floor basement remodel in Toronto with white walls and a standard fireplace
Inspiration for a mid-sized contemporary underground medium tone wood floor basement remodel in Toronto with white walls and a standard fireplace
 Decks & Patio Covers

Built into the existing rock retaining wall this became a favorite space. The cover over top is a custom cedar design with a 3mm wave profile impact resistant acrylic over top. The 220 heaters a independently controlled.
 Reikow Landscape Design
RCMedia
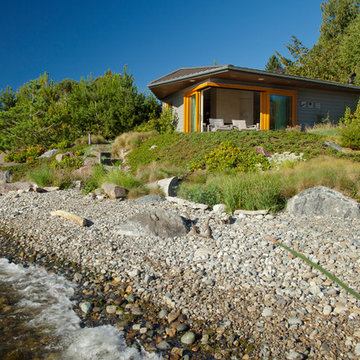

Inspiration for a coastal full sun hillside stone retaining wall landscape in Seattle.
Inspiration for a coastal full sun hillside stone retaining wall landscape in Seattle.
 User
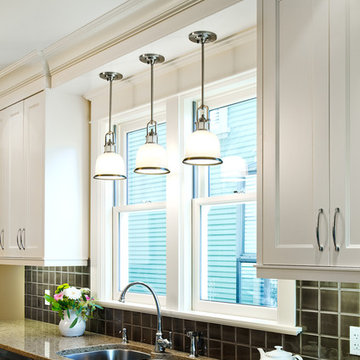
UserThe renovation of this 1911 heritage home included a new kitchen. Traditional craftsman style blended with an open concept design preserves the original beauty but adds functionality. Added windows open up the space to light, solid wood cabinetry and milled trim match the original woodwork and quartz countertops and high quality appliances complete the efficient and beautiful space.

 Home Design Gallery

Large elegant u-shaped medium tone wood floor and brown floor eat-in kitchen photo in Other with an undermount sink, shaker cabinets, white cabinets, solid surface countertops, white backsplash, subway tile backsplash, stainless steel appliances and an island
 Linda Ashley Interior Decoration, Inc
© Image / Dennis Krukowski
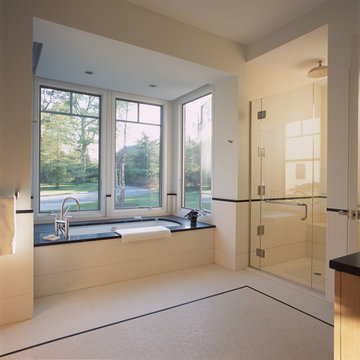
Inspiration for a large modern beige tile and stone slab limestone floor walk-in shower remodel in New York with an undermount sink, flat-panel cabinets, light wood cabinets, marble countertops, an undermount tub and beige walls
Inspiration for a large modern beige tile and stone slab limestone floor walk-in shower remodel in New York with an undermount sink, flat-panel cabinets, light wood cabinets, marble countertops, an undermount tub and beige walls

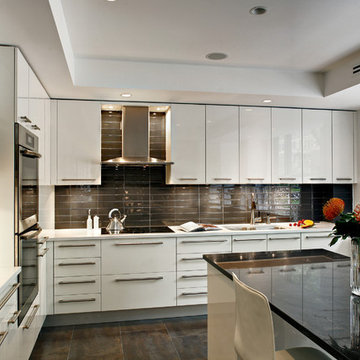
 Townhouse Kitchens, Inc
Custom Kitchen Design - Contemporary white high-gloss lacquer cabinetry with horizontal glass tile backsplash
Inspiration for a large contemporary u-shaped ceramic tile eat-in kitchen remodel in New York with flat-panel cabinets, white cabinets, glass tile backsplash, stainless steel appliances, an island, a double-bowl sink and brown backsplash
Inspiration for a large contemporary u-shaped ceramic tile eat-in kitchen remodel in New York with flat-panel cabinets, white cabinets, glass tile backsplash, stainless steel appliances, an island, a double-bowl sink and brown backsplash


 Euro Line Designe
Joseph Alfano
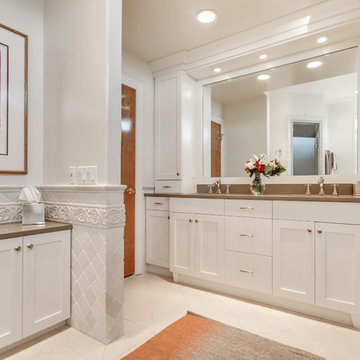
Bathroom - large transitional master brown tile and glass tile limestone floor bathroom idea in Philadelphia with recessed-panel cabinets, white cabinets, white walls, an undermount sink and solid surface countertops
Bathroom - large transitional master brown tile and glass tile limestone floor bathroom idea in Philadelphia with recessed-panel cabinets, white cabinets, white walls, an undermount sink and solid surface countertops

 FBC Remodel
©Finished Basement Company
Basement bar
Example of a large classic underground carpeted and beige floor basement design in Chicago with gray walls, a standard fireplace and a stone fireplace
Example of a large classic underground carpeted and beige floor basement design in Chicago with gray walls, a standard fireplace and a stone fireplace
53