
Search results for "Bulkhead" in Home Design Ideas
 Quarry Mill

This beautiful craftsman style front porch highlights the Quarry Mill's Bellevue real thin stone veneer. Bellevue stone’s light color ranges including white, tan, and bands of blue and red will add a balanced look to your natural stone veneer project. With random shaped edges and various sizes in the Bellevue stones, this stone is perfect for designing unique patterns on accent walls, fireplace surrounds, and backsplashes. Bellevue’s various stone shapes and sizes still allow for a balanced look of squared and random edges. Other projects like door trim and wrapping landscaping .elements with the stone are easy to plan with Bellevue’s various sizes. Bellevue’s whites, tans, and other minor color bands produce a natural look that will catch the eyes of passers-by and guests.
 Dean Thomas Design Group
Built by Wolf Custom Homes
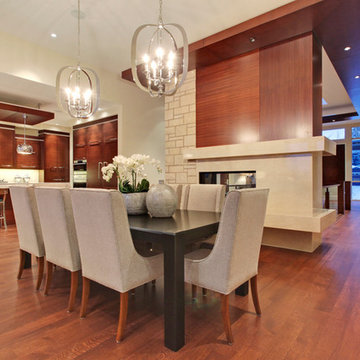
Example of a large minimalist medium tone wood floor great room design in Calgary with beige walls, a two-sided fireplace and a stone fireplace
Example of a large minimalist medium tone wood floor great room design in Calgary with beige walls, a two-sided fireplace and a stone fireplace
 Claire Jefford, Inc.
Stephani Buchman Photography

Inspiration for a mid-sized contemporary medium tone wood floor dining room remodel in Toronto with blue walls
Inspiration for a mid-sized contemporary medium tone wood floor dining room remodel in Toronto with blue walls
Find the right local pro for your project
 Michael Nash Design, Build & Homes
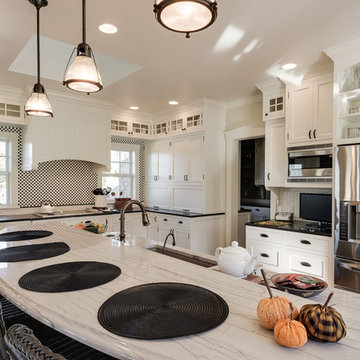
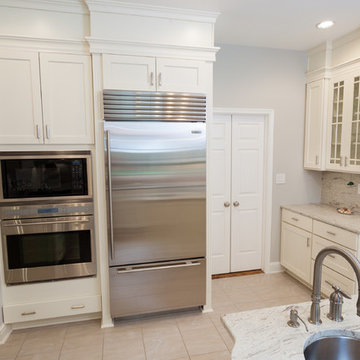
2012 NARI Capital CotY, Finalist Award Winner, Residential Kitchen $50,000 to $100,000
Baby boomers were getting ready to give a facelift to their home. Dragged looking run down kitchen was no match with the rest of their prominent Mclean neighbors.
A big peninsula with a huge overhead hood had blocked off kitchen from breakfast room. Doorways were narrow. A wall of brick chimney style occupied the left wall of this kitchen. “Crowded and disturbing” is how the wife described her kitchen.
Pour traffic flow pattern, lack of storage, and no rhyme or rhythm was how we saw the place.
Course of action started with regrouping all tall elements into a low visibility wall. Eliminate the peninsula, then creating a nice and inviting kitchen with wide pathway by the way of Middle Island.
Eliminate bulkheads, ducts and plumbing inside of them. Re-route the soil stack for upper bathrooms to an adjacent wall.
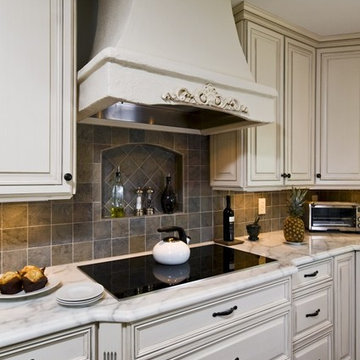
We relocated stove into the east wall, and build a beautiful wood mantel hood above it. This given this kitchen a practical work triangle. Then brought plumbing for prep. sink into the Island just couple steps away for multi-purpose use.
The north wall now have been occupied with tall pantry, big built in fridge and double oven cabinet .
There were two walls in the breakfast room that had not been used and now e have put them to good use for added storage and butler area and glass front cabinetry to display their valuable china.
Widening all doorways have and putting middle Island have improved the look and traffic pattern for garage into family room a lot more comfortable than it has ever been.
Use of light glazed cabinetry with a contrasting custom Mahogany wood countertop are part of highlight of this project and delivers one of customer’s wishes of bright and clean kitchen.
We have installed exotic mahogany floors to compliment center wood Island. Floors also had created a casual ambiance, especially against the soft lemon chiffon wall paint.
The ultimate French country style kitchen was completed with furnishing the old breakfast area with casual seating rather than a formal table.
This couple was inspired by this massive transformation to carry on the remodeling to other parts of their humbled home.
 Great Rooms Building Group
Photo Credit: Kaskel Photo

Example of a mid-sized mountain style u-shaped light wood floor, brown floor and exposed beam eat-in kitchen design in Chicago with a single-bowl sink, recessed-panel cabinets, beige cabinets, quartzite countertops, gray backsplash, cement tile backsplash, stainless steel appliances, a peninsula and gray countertops
Example of a mid-sized mountain style u-shaped light wood floor, brown floor and exposed beam eat-in kitchen design in Chicago with a single-bowl sink, recessed-panel cabinets, beige cabinets, quartzite countertops, gray backsplash, cement tile backsplash, stainless steel appliances, a peninsula and gray countertops
 Reikow Landscape Design
RCMedia
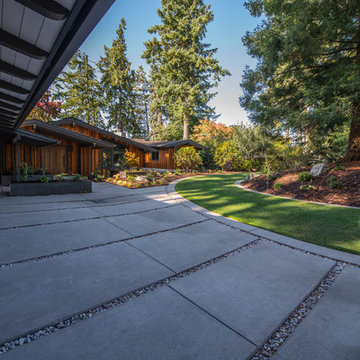

Design ideas for a coastal full sun hillside concrete paver retaining wall landscape in Seattle.
Design ideas for a coastal full sun hillside concrete paver retaining wall landscape in Seattle.
 Kimberley Homes
Merle Prosofsky Architectural Photography
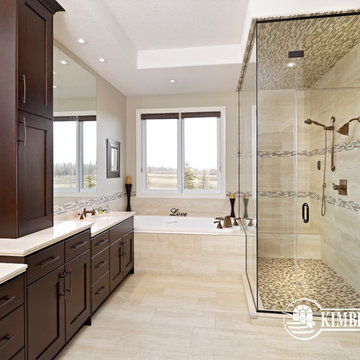
Large transitional master beige tile bathroom photo in Edmonton with an undermount sink, dark wood cabinets, quartzite countertops and beige walls
Large transitional master beige tile bathroom photo in Edmonton with an undermount sink, dark wood cabinets, quartzite countertops and beige walls
 Synthesis Design Inc.
Contractor: Naikoon Contracting Ltd
Photography: Ema Peter
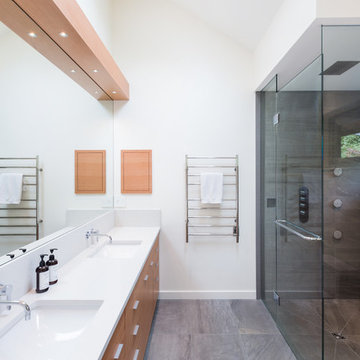
Example of a mid-sized trendy master white tile and stone tile gray floor and ceramic tile corner shower design in Vancouver with flat-panel cabinets, medium tone wood cabinets, quartz countertops, white walls, a one-piece toilet, an undermount sink and a hinged shower door
Example of a mid-sized trendy master white tile and stone tile gray floor and ceramic tile corner shower design in Vancouver with flat-panel cabinets, medium tone wood cabinets, quartz countertops, white walls, a one-piece toilet, an undermount sink and a hinged shower door

 Bagnato Architecture & Interiors

View down existing renovated period hallway looking down to new rear extension and out to Alfresco area.
Axiom Photography
Example of an ornate dark wood floor hallway design in Melbourne
Example of an ornate dark wood floor hallway design in Melbourne
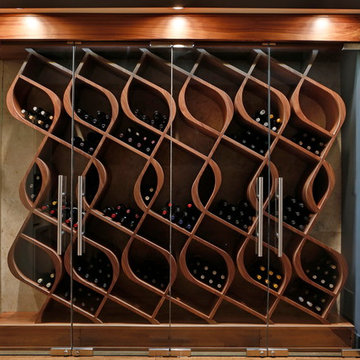
 Genuwine Cellars
Unique wine storage designed and built by Genuwine Cellars. This wine cellar style is known as the Q Curve and holds approximately 380 bottles within curved wood wine racks.
This one-of-a-kind Architectural Series wine wall concept features a precision-crafted set of glass doors that encloses a completely custom curved walnut rack. LED strip lighting recessed into both the base and bulkhead illuminates the cabinet and adds a futuristic touch to this modernist design.

 Trent Martin
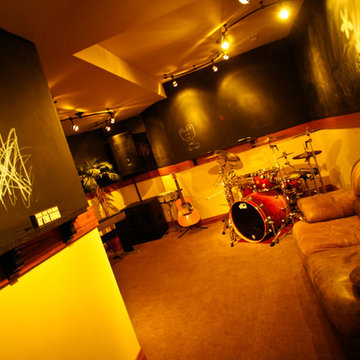
Basement project featuring a furnished music room including dimmable track lighting, granite drink ledges, chalkboard walls, and comfortable couch.
Photography by Meg Marie Photography
 K2 Interiors
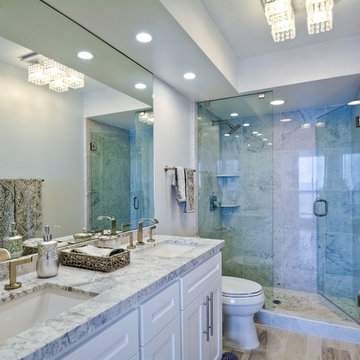
Example of a small trendy master stone tile light wood floor bathroom design in San Diego with an undermount sink, shaker cabinets, white cabinets, marble countertops and gray walls
 Pangaea Interior Design, Portland, OR
John Valls Photograph
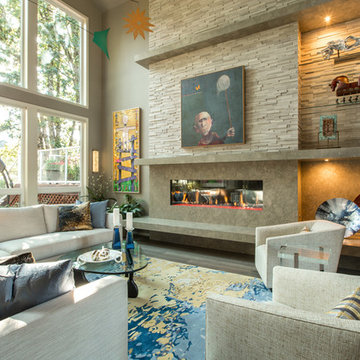
Example of a trendy formal and enclosed medium tone wood floor living room design in Portland with beige walls, a ribbon fireplace, a stone fireplace and no tv
Example of a trendy formal and enclosed medium tone wood floor living room design in Portland with beige walls, a ribbon fireplace, a stone fireplace and no tv
 Green Tech Houses
Ammar Selo

Example of a small transitional galley vinyl floor enclosed kitchen design in Houston with an undermount sink, raised-panel cabinets, gray cabinets, granite countertops, gray backsplash, metal backsplash, stainless steel appliances and no island
Example of a small transitional galley vinyl floor enclosed kitchen design in Houston with an undermount sink, raised-panel cabinets, gray cabinets, granite countertops, gray backsplash, metal backsplash, stainless steel appliances and no island
 Wright Design & Remodeling
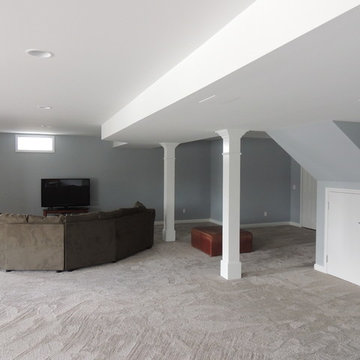
Mid-sized elegant look-out carpeted basement photo in Detroit with gray walls

54