
Search results for "Burn fat" in Home Design Ideas

 Lands End Development - Designers & Builders
Living room - rustic formal and open concept dark wood floor living room idea in Minneapolis with a standard fireplace, a stone fireplace, beige walls and a wall-mounted tv

 Fratantoni Interior Designers
This French Country kitchen features a large island with bar stool seating. Black cabinets with gold hardware surround the kitchen. Open shelving is on both sides of the gas-burning stove. These French Country wood doors are custom designed.

 Estee Design
All photos by Robert Holowka
Inspiration for a small modern galley light wood floor eat-in kitchen remodel in Toronto with a double-bowl sink, flat-panel cabinets, white cabinets, marble countertops, gray backsplash, ceramic backsplash, stainless steel appliances and an island
Inspiration for a small modern galley light wood floor eat-in kitchen remodel in Toronto with a double-bowl sink, flat-panel cabinets, white cabinets, marble countertops, gray backsplash, ceramic backsplash, stainless steel appliances and an island
Find the right local pro for your project
 User

UserBespoke, large fully fitted kitchen area including bbq grill, wood burning pizza oven, deep fat fryer, chillers, warming drawers and Teppanyaki grill

 FineLine Kitchens, Inc.
Our designer has achieved a stylish look by combining dark cabinets and light-colored marbles.




Sponsored
Sunbury, OH

J.Holderby - Renovations
Franklin County's Leading General Contractors - 2X Best of Houzz!






 Premier Design-Build-Remodel
Check out this eye-catching kitchen remodel that we finished. Our designer’s keen sense of style and functionality, paired with the client’s love of color and specific working needs, translate beautifully in this whimsical, yet highly functional gem.
Photo Credit: Alicia Villarreal


 Darlene Goren Interiors
Renovated a small main bathroom for a family of 4 providing much needed functional space and storage. Photos by Jennifer Goren Photography.
Transitional bathroom photo in Toronto
Transitional bathroom photo in Toronto
Sponsored
Sunbury, OH
J.Holderby - Renovations
Franklin County's Leading General Contractors - 2X Best of Houzz!

 KCBR Design | Remodel
Transforming this primary bathroom required a well-thought-out design plan to maximize the limited space. The enlarged shower and expanded vanity area offer enhanced functionality, while a crisp black-and-white palette brings serene, modern elegance. From thoughtful design guidance to meticulous planning, expert craftsmanship, and seamless project management, this project was a full team effort that resulted in a beautifully executed space.

 Steven Allen Designs, LLC
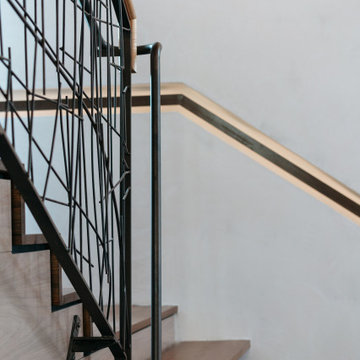
Example of a mid-sized trendy wooden l-shaped staircase design in Houston with painted risers

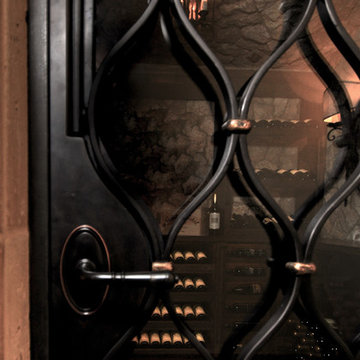
 JDD Wine Cellars, LLC
An Oenophile's dream room! From the custom built, iron entry door to the mildly distressed custom walnut racking with hand rubbed stain and a clear finish. This wine cava has it all. Pull out wine display drawers add a unique twist to featuring these wine lovers trophies.

 PERFECT TOUCH Interior Sewing Specialist
Standard Roman shades on Front Door and side lights (with side valances) Living room
Oklahoma stripe cotton/linen blend
Casamance fabric
Large cottage open concept light wood floor living room photo
Large cottage open concept light wood floor living room photo


1