
Search results for "Burying" in Home Design Ideas

 User
Seeing as this project had a lot of detailed work, we wanted to showcase all the pieces that made it great! Shown here is the elegant bar, custom built from maple and stained to look aged.

 Ray Kashmiry
Olde Wood Limited
Large mountain style underground carpeted basement photo with no fireplace
Large mountain style underground carpeted basement photo with no fireplace
 Taylor Design
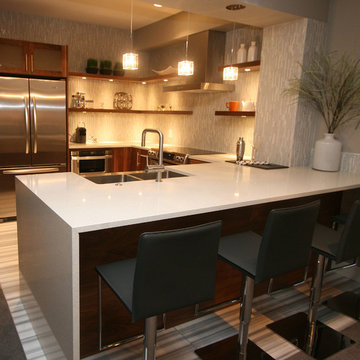
This basement kitchenette is sleek and offers everything that you would need for entertaining or hosting overnight guests. The Pental quartz counters wrap the peninsula and provide a crisp contrast to the walnut cabinetry.
Find the right local pro for your project

 Brothers Construction
Great room with entertainment area, pool table, gaming area, walk up wet bar, (1) stained and lacquered, recessed paneled, cherry column constructed around monopole in between game table and entertainment; Entertainment area to include gas fireplace with full height natural stone surround and continuous hearth extending below custom entertainment stained and lacquered built in and under stair closet; (2) dedicated trey ceilings with painted crown molding and rope lighting each for pool table and TV area; ¾ bathroom with linen closet; Study/Bedroom with double
glass door entry and closet; Unfinished storage/mechanical room;
-Removal of existing main level basement stairway door and construction of new drywall wrapped stair entryway with arched, lighted, drywall wrapped display niche at landing; new code compliant deeper projection window well installed with dirt excavation and removal outside of study/bedroom egress window; Photo: Andrew J Hathaway, Brothers Construction

 Higher Dimension Quality Construction
Example of a mid-sized classic underground carpeted basement design in Denver with multicolored walls and no fireplace

 Jackie Di Cara Design
Modern Basement Games Room
Mid-sized minimalist underground medium tone wood floor basement photo in Toronto with gray walls and no fireplace
Mid-sized minimalist underground medium tone wood floor basement photo in Toronto with gray walls and no fireplace



Sponsored
Delaware, OH

Buckeye Basements, Inc.
Central Ohio's Basement Finishing ExpertsBest Of Houzz '13-'21

 Bishop Design
Basement - contemporary underground carpeted and gray floor basement idea in Cincinnati with black walls


 Lydia Lyons Designs
Basement bar with living edge countertop.
Example of an arts and crafts underground basement design in San Francisco with beige walls
Example of an arts and crafts underground basement design in San Francisco with beige walls

 Covenant Construction
I love a lot about this basement reno. It is open, holds lot of people on game day, gives multiple spaces for people to gather. The carpet was a great find as it has all the colours of his favorite teams, the Blue Jays, the Maples Leafs, the Sharks, Dallas Cowboys. So when you look at the collection of art it is all represented in this carpet. It's a cool way to tie all the teams together. custom furniture. The Pipe bar shelves are replicated in the entertainment center which is shown in a different picture. I even like that he kept moms table.

 Compendium Group LLC
Basement - mid-sized country underground carpeted and beige floor basement idea in Indianapolis with black walls and no fireplace

 D&G Construction
This farmhouse style basement features a craft/homework room, entertainment space with projector & screen, storage shelving and more. Accents include barn door, farmhouse style sconces, wide-plank wood flooring & custom glass with black inlay.

Sponsored
Delaware, OH
Buckeye Basements, Inc.
Central Ohio's Basement Finishing ExpertsBest Of Houzz '13-'21

 Dean Thomas Design Group
Built by Wolf Custom Homes
Basement - large modern underground slate floor basement idea in Calgary with beige walls and no fireplace
Basement - large modern underground slate floor basement idea in Calgary with beige walls and no fireplace

 Architectural Designs
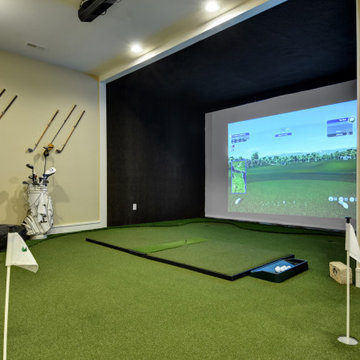
This Craftsman home gives you 5,292 square feet of heated living space spread across its three levels as follows:
1,964 sq. ft. Main Floor
1,824 sq. ft. Upper Floor
1,504 sq. ft. Lower Level
Higlights include the 2 story great room on the main floor.
Laundry on upper floor.
An indoor sports court so you can practice your 3-point shot.
The plans are available in print, PDF and CAD. And we can modify them to suit your needs.
Where do YOU want to build?
Plan Link: http://www.architecturaldesigns.com/house-plan-73333HS.asp


 BHaley Design+Build
Pat Piasecki
Inspiration for a mid-sized modern underground porcelain tile basement remodel in Boston with white walls and no fireplace
Inspiration for a mid-sized modern underground porcelain tile basement remodel in Boston with white walls and no fireplace
 New Angle Design
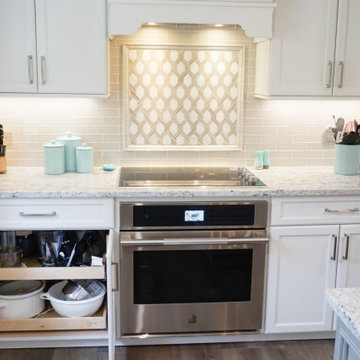
The original design had a wall separating the kitchen and dining room. We opened the two rooms up, buried a beam, and created one beautiful, open, eat-in kitchen with plenty of island seating and soft seating beneath the windows. This new design allowed for an immense amount of storage and functionality in the home.
 New Angle Design
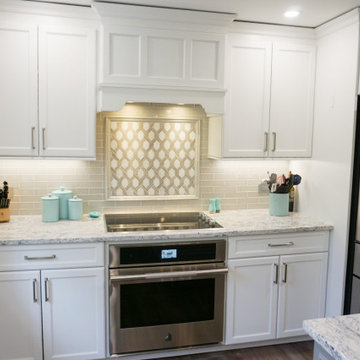
The original design had a wall separating the kitchen and dining room. We opened the two rooms up, buried a beam, and created one beautiful, open, eat-in kitchen with plenty of island seating and soft seating beneath the windows. This new design allowed for an immense amount of storage and functionality in the home.
 New Angle Design
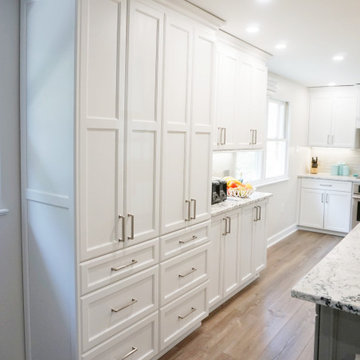
The original design had a wall separating the kitchen and dining room. We opened the two rooms up, buried a beam, and created one beautiful, open, eat-in kitchen with plenty of island seating and soft seating beneath the windows. This new design allowed for an immense amount of storage and functionality in the home.
115