
Search results for "Burying" in Home Design Ideas

 New Angle Design
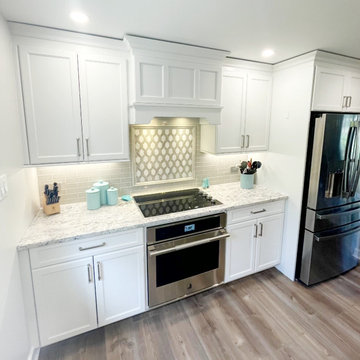
The original design had a wall separating the kitchen and dining room. We opened the two rooms up, buried a beam, and created one beautiful, open, eat-in kitchen with plenty of island seating and soft seating beneath the windows. This new design allowed for an immense amount of storage and functionality in the home.
 New Angle Design
The original design had a wall separating the kitchen and dining room. We opened the two rooms up, buried a beam, and created one beautiful, open, eat-in kitchen with plenty of island seating and soft seating beneath the windows. This new design allowed for an immense amount of storage and functionality in the home.

 Twisted Rock Terrascape & Design, Inc.
A picture of the low maintenance and easy to mow grass areas with bedding surrounding the house. A concrete mowers edge separates the grass from the beds for a great looking border that functions to keep the beds free from grass and weeds.
Find the right local pro for your project
 New Angle Design
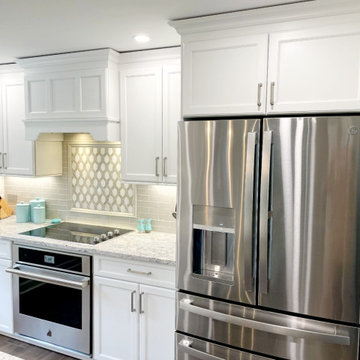
The original design had a wall separating the kitchen and dining room. We opened the two rooms up, buried a beam, and created one beautiful, open, eat-in kitchen with plenty of island seating and soft seating beneath the windows. This new design allowed for an immense amount of storage and functionality in the home.
 Lecoq Construction and Design
Pascal Lecoq
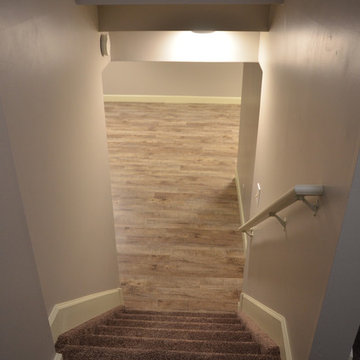
Example of a mid-sized trendy underground home design design in Detroit with gray walls and no fireplace
Example of a mid-sized trendy underground home design design in Detroit with gray walls and no fireplace
 New Angle Design
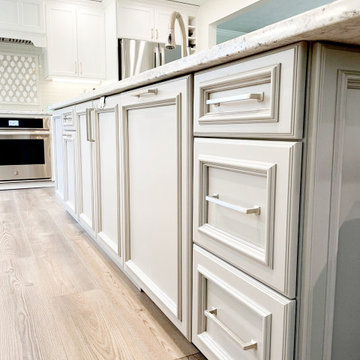
The original design had a wall separating the kitchen and dining room. We opened the two rooms up, buried a beam, and created one beautiful, open, eat-in kitchen with plenty of island seating and soft seating beneath the windows. This new design allowed for an immense amount of storage and functionality in the home.
 Kitchens By Lombco
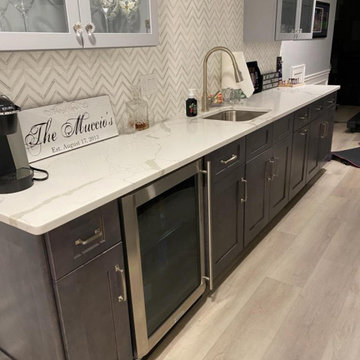
Designed and built by us. Complete raw concrete basement transformed into a Media room with surround sound and a projector screen, Custom Bar, Bathroom, Family room, Kids Room, Staircase..

Sponsored
Delaware, OH

Buckeye Basements, Inc.
Central Ohio's Basement Finishing ExpertsBest Of Houzz '13-'21


 Clothed In Majesty, LLC
A spectacular shower replaced the original bathtub. The clear glass panel opens the space while allowing natural sun light to penetrate the room. Polished 36” porcelain tiles cover the entire plumbing wall from floor to ceiling contributing to the voluminous feeling of the room and helps reflect the natural light along the entire length of the space. Custom vanity furniture floats off the floor which also contributes to the open feeling. Storage space abounds within the vanity furniture and the custom mirrored wall cabinet.
Please leave a comment for information on any items seen in our photographs.

 James River Construction, LLC.
This fun, funky basement space was renovated with both kids and adults in mind. A large sectional is the perfect place to watch the game and another game - at the same time! Thanks to two flat screen TVs, this family can please everyone in the room. A kids space for a ping pong table and drum set sits behind the TV viewing space and a wet bar for drinks and snacks serves everyone. Concrete floors were painted and rugs were used to warm up the space. Surround sound systems were installed into the ceiling and walls for a seamless look. This is the perfect space for entertaining guests of any age.


 Kitchens By Lombco
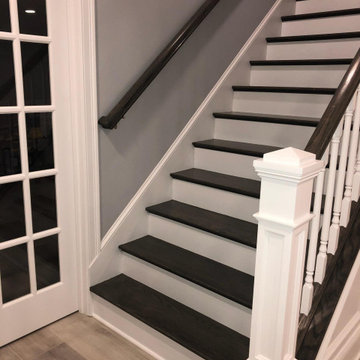
Designed and built by us. Complete raw concrete basement transformed into a Media room with surround sound and a projector screen, Custom Bar, Bathroom, Family room, Kids Room, Staircase..
 KC Home Solutions, LLC
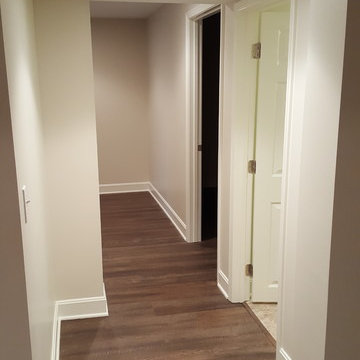
Example of a large classic underground linoleum floor home design design in Kansas City with beige walls

Sponsored
Delaware, OH
Buckeye Basements, Inc.
Central Ohio's Basement Finishing ExpertsBest Of Houzz '13-'21

 Penguin Basements, ltd.
Christian Saunders
Basement - mid-sized contemporary underground vinyl floor basement idea in Toronto with beige walls
Basement - mid-sized contemporary underground vinyl floor basement idea in Toronto with beige walls

 About Space Studios
Photo Credit: Nicole Leone
Example of a tuscan underground medium tone wood floor and brown floor basement design in Los Angeles with beige walls, a standard fireplace and a stone fireplace
Example of a tuscan underground medium tone wood floor and brown floor basement design in Los Angeles with beige walls, a standard fireplace and a stone fireplace

 Stumpff HomeWorks, LLC
Basement living area and game room with exposed ceiling
Basement - large transitional underground vinyl floor and brown floor basement idea in Kansas City with beige walls
Basement - large transitional underground vinyl floor and brown floor basement idea in Kansas City with beige walls

 D&G Construction
A small, yet functional basement, this space includes a custom bar with built-in shelving and museum lighting.
Example of a large minimalist underground carpeted and brown floor basement design in Denver with white walls and no fireplace
Example of a large minimalist underground carpeted and brown floor basement design in Denver with white walls and no fireplace

 User
An inside look at the Custom maple bar built in a Stouffville home. Includes a round 18 inch sink and Stainless Steel foot rest, plenty of space for your bottles and glasses!!


 NestPlan Home Staging & Decor
Space: Basement
Location: Basement
Photo by: dreamhomestudio.ca
Basement - mid-sized underground basement idea in Toronto
Basement - mid-sized underground basement idea in Toronto
116