
Search results for "Burying" in Home Design Ideas

 D&G Construction
Clean, easy basement finish. Take special notice of the farmhouse modern inspired bathroom.
Inspiration for a large contemporary underground carpeted and gray floor basement remodel in Denver with white walls and no fireplace
Inspiration for a large contemporary underground carpeted and gray floor basement remodel in Denver with white walls and no fireplace
 Talon Construction Inc.
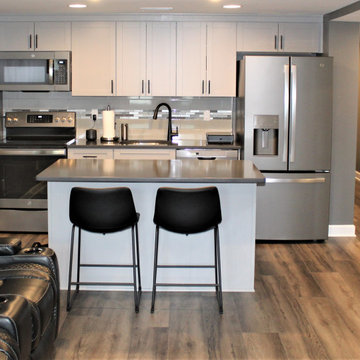
Functional design build basement remodel in Keedysville Maryland with a full bathroom that features a lighted vanity mirror and a kitchenette with a small island for a perfect use of living space in the basement

 Hoffman Weber Construction
The basement bedroom features a new egress window and well for safety, ventilation and light. The new furnace was fitted with shallow ducts to maximize head room. Luxury Vinyl Tile is used throughout for easy cleaning. A new drain tile system and sump pump keep the space dry.
Find the right local pro for your project

 Yardman's Home Improvement
Example of a mid-sized underground carpeted basement design in Cleveland with yellow walls and no fireplace

 Ventures Design
Jake Steward
Example of a large transitional underground ceramic tile home theater design in Detroit with beige walls
Example of a large transitional underground ceramic tile home theater design in Detroit with beige walls

 Lightyear Construction
Example of a mid-sized transitional underground carpeted basement design in Salt Lake City with beige walls

 Washa Remodeling & Design
Basement Bedroom 1 - After
Inspiration for a mid-sized modern underground carpeted basement remodel in Milwaukee with brown walls
Inspiration for a mid-sized modern underground carpeted basement remodel in Milwaukee with brown walls

Sponsored
Delaware, OH

Buckeye Basements, Inc.
Central Ohio's Basement Finishing ExpertsBest Of Houzz '13-'21

 Plumb Perfect Builders
Nail It
Basement - mid-sized modern underground carpeted basement idea with gray walls
Basement - mid-sized modern underground carpeted basement idea with gray walls

 Brothers Construction
Great room with entertainment area, pool table, gaming area, walk up wet bar, (1) stained and lacquered, recessed paneled, cherry column constructed around monopole in between game table and entertainment; Entertainment area to include gas fireplace with full height natural stone surround and continuous hearth extending below custom entertainment stained and lacquered built in and under stair closet; (2) dedicated trey ceilings with painted crown molding and rope lighting each for pool table and TV area; ¾ bathroom with linen closet; Study/Bedroom with double
glass door entry and closet; Unfinished storage/mechanical room;
-Removal of existing main level basement stairway door and construction of new drywall wrapped stair entryway with arched, lighted, drywall wrapped display niche at landing; new code compliant deeper projection window well installed with dirt excavation and removal outside of study/bedroom egress window; Photo: Andrew J Hathaway, Brothers Construction

 Graham & McCormack Design LLC
Modern Scandinavian Basement Bathroom
Inspiration for a large scandinavian underground ceramic tile and gray floor bathroom remodel in Denver with beige walls
Inspiration for a large scandinavian underground ceramic tile and gray floor bathroom remodel in Denver with beige walls

 Create Remodeling
This generously sized home library and wine bar provides for the perfect escape after a long day for a quiet and relaxing evening at home. Gorgeous built-in bookshelves house the homeowner's expansive collection of books. A wine bar provides the convenience of not having to leave the room for a glass of wine. The hardwood throughout the room creates an environment of tranquility and warmth.
Photo credit: Tom Musch

 Stumpff HomeWorks, LLC
Basement living area and game room with exposed ceiling
Basement - large transitional underground vinyl floor and brown floor basement idea in Kansas City with beige walls
Basement - large transitional underground vinyl floor and brown floor basement idea in Kansas City with beige walls
 Stumpff HomeWorks, LLC
Basement living area and game room with exposed ceiling
Inspiration for a large transitional underground vinyl floor and brown floor basement remodel in Kansas City with beige walls
Inspiration for a large transitional underground vinyl floor and brown floor basement remodel in Kansas City with beige walls

Sponsored
Delaware, OH
Buckeye Basements, Inc.
Central Ohio's Basement Finishing ExpertsBest Of Houzz '13-'21

 Metro Design Build Group
For this finished basement we did the design, engineering, remodeling, and installations. The basement was finished to a basic level by the builder. We designed and custom-built the wet bar, the wine cellar, the reclaimed wood beams, all the stonework and the new dividing wall. We also added the mirrored niches for the liquor display just outside the wine cellar and which are visible by the bar. We repaired the floor in places where needed.
 Visbeen Architects
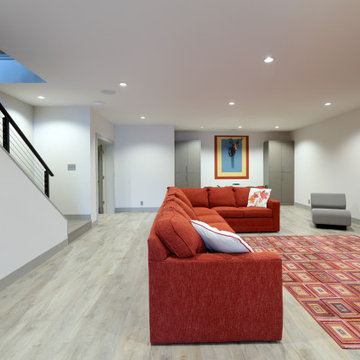
Large 1960s underground light wood floor and beige floor basement photo in Grand Rapids with white walls
 Paul Lafrance Design
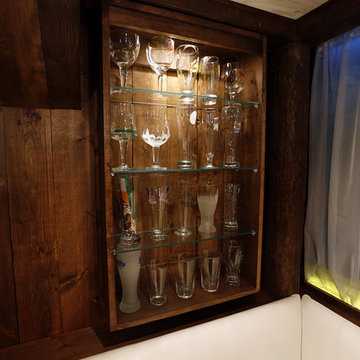
We transformed a tiny basement room into a tropical paradise, featuring custom lit wall murals to expand the space, a mini bar, and comfortable built-in bench seating. Designed and built by Paul Lafrance Design.

 Harth Builders
Example of a mid-sized urban underground laminate floor, multicolored floor and exposed beam basement design in Philadelphia with a bar and beige walls
 Ventures Design
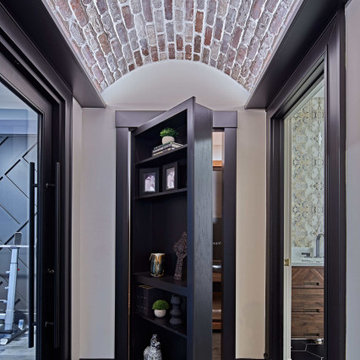
Luxury finished basement with full kitchen and bar, clack GE cafe appliances with rose gold hardware, home theater, home gym, bathroom with sauna, lounge with fireplace and theater, dining area, and wine cellar.
 Meadowlark Design+Build
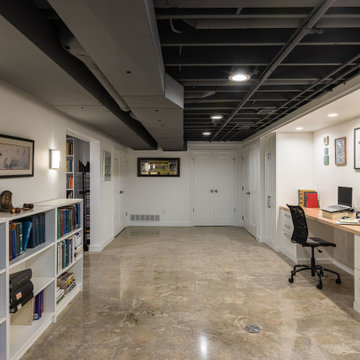
A work-from-home space is created in the previously unfinished basement. Design and construction by Meadowlark Design + Build in Ann Arbor, Michigan. Professional photography by Sean Carter.

 Oasis Architecture & Design
Large beach style underground medium tone wood floor and brown floor basement photo in San Diego with gray walls
162