
Search results for "Burying" in Home Design Ideas

 Matrix Basement Finishing
Mandi Backhaus Photography
Example of a large minimalist underground carpeted basement design in Chicago with beige walls
Example of a large minimalist underground carpeted basement design in Chicago with beige walls


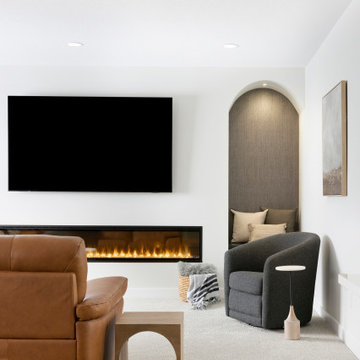
 Che Bella Interiors Design + Remodeling
The bar area transitions into a carpeted lower level family room. The large fireplace along the wall makes sure the family is warm for those Minnesota winters! A large wall mounted TV is surrounded by two nooks with unique wallpaper to give a contrast to the white paint.
Photos by Spacecrafting Photography
Find the right local pro for your project

 Two Hands Interiors
A warm and inviting basement offers ample seating for family gatherings or an ultimate movie night. This custom accent wall adds warmth and intrigue to a play space suitable for adults and teens alike.

 DC Interiors & Renovations
Example of a mid-sized transitional underground carpeted basement design with a standard fireplace, beige walls and a tile fireplace
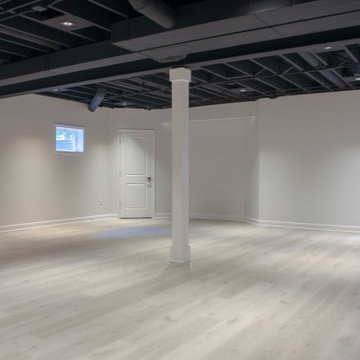
 Reliable Quality Construction Inc.
Basement remodel project
Example of a mid-sized minimalist underground vinyl floor, multicolored floor and exposed beam basement design in Chicago with white walls
Example of a mid-sized minimalist underground vinyl floor, multicolored floor and exposed beam basement design in Chicago with white walls

 Thompson Remodeling
This family’s basement had become a catch-all space and was sorely underutilized. Although it was spacious, the current layout wasn’t working. The homeowners wanted to transform this space from closed and dreary to open and inviting.
Specific requirements of the design included:
- Opening up the area to create an awesome family hang out space game room for kids and adults
- A bar and eating area
- A theater room that the parents could enjoy without disturbing the kids at night
- An industrial design aesthetic
The transformation of this basement is amazing. Walls were opened to create flow between the game room, eating space and theater rooms. One end of a staircase was closed off, enabling the soundproofing of the theater.
A light neutral palette and gorgeous lighting fixtures make you forget that you are in the basement. Unique materials such as galvanized piping, corrugated metal and cool light fixtures give the space an industrial feel.
Now, this basement functions as the great family hang out space the homeowners envisioned.

Sponsored
Delaware, OH

Buckeye Basements, Inc.
Central Ohio's Basement Finishing ExpertsBest Of Houzz '13-'21

 Ariel Muller Designs
Hockey Hall of Fame Memorabilia collection
Example of a mid-sized trendy underground medium tone wood floor basement design in Toronto with beige walls
Example of a mid-sized trendy underground medium tone wood floor basement design in Toronto with beige walls

 Buckminster Green LLC
Design by Buckminster Green
Push to open storage for kid's play space and art room
Basement - large modern underground carpeted and gray floor basement idea in Philadelphia with white walls
Basement - large modern underground carpeted and gray floor basement idea in Philadelphia with white walls

 Quigley Architects
Basement - large traditional underground concrete floor basement idea in Minneapolis with white walls and no fireplace

 Kim Smith Photo
www.KimSmithPhoto.com
Basement - mid-sized transitional underground medium tone wood floor basement idea in Atlanta with yellow walls
Basement - mid-sized transitional underground medium tone wood floor basement idea in Atlanta with yellow walls

 Baywest Homes
Inspiration for a large transitional underground carpeted basement remodel in Calgary with beige walls
Inspiration for a large transitional underground carpeted basement remodel in Calgary with beige walls

 Drab to Fab Decorating
My client wanted a place for her husband and grandkids to escape. We finished this basement to include a full bedroom, work out room and gorgeous bath. The colors were in warm brown and cream tones. The final product is stunning and the clients loved it!

Sponsored
Delaware, OH
Buckeye Basements, Inc.
Central Ohio's Basement Finishing ExpertsBest Of Houzz '13-'21
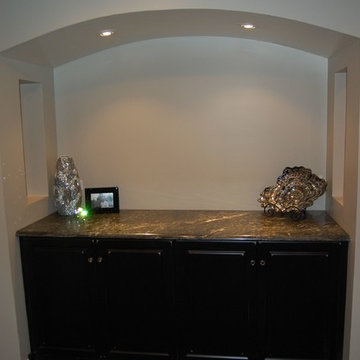
 Creative Homes - Lake Zurich, IL
Arch niche was designed to conceal 4 steel columns. beautiful dark cabinetry with silver streaked granite top. Side cut outs allow for a see through to keep open sight lines. Dominica Woodbury Photography

 Baeumler Quality Construction
Built By: Baeumler Quality Construction
Minimalist underground basement photo in Toronto with beige walls, a standard fireplace and a plaster fireplace
Minimalist underground basement photo in Toronto with beige walls, a standard fireplace and a plaster fireplace

 Sanza Homes
Cozy Basement in heart of town
Basement - small contemporary underground light wood floor basement idea in Toronto with beige walls
Basement - small contemporary underground light wood floor basement idea in Toronto with beige walls

 Harrison and Co. Design Build inc.
Inspiration for a mid-sized eclectic underground laminate floor basement remodel in Toronto with beige walls and no fireplace

 Circle Furniture
Photo Credit: mattwdphotography.com
Example of a mid-sized 1950s underground concrete floor and gray floor basement design in Boston with gray walls
Example of a mid-sized 1950s underground concrete floor and gray floor basement design in Boston with gray walls

 Diane Gordon Design LLC
Inspiration for a mid-sized transitional underground vinyl floor bathroom remodel in Denver with gray walls and no fireplace

 DW Design & Decor LLC
Photography by Nick Daunys
Inspiration for a large transitional underground carpeted and brown floor basement remodel in New York with beige walls and no fireplace
Inspiration for a large transitional underground carpeted and brown floor basement remodel in New York with beige walls and no fireplace
163