
Search results for "Burying" in Home Design Ideas

 Intelligent Design Group
Inspiration for a large tropical underground vinyl floor and brown floor basement remodel in Toronto with brown walls

 Len's Remodeling And Contracting Services
Inspiration for a large timeless underground light wood floor basement remodel in Newark with beige walls and no fireplace

 D&G Construction
Basement finish with a beautiful stone wall to highlight the TV and theater room.
Example of a large minimalist underground carpeted and beige floor basement design in Denver with gray walls and no fireplace
Example of a large minimalist underground carpeted and beige floor basement design in Denver with gray walls and no fireplace
Find the right local pro for your project

 Nathan Homes LLC
Amoura Production
Basement - large transitional underground carpeted basement idea in Omaha
Basement - large transitional underground carpeted basement idea in Omaha
 Alair Homes Milwaukee
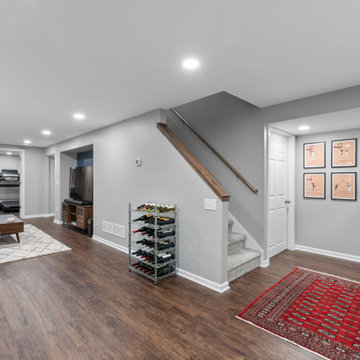
Basement - mid-sized transitional underground vinyl floor basement idea in Milwaukee
 Intelligent Design Group
Basement - large tropical underground vinyl floor and brown floor basement idea in Toronto with brown walls

 Dana J Creative, llc
Mid-sized arts and crafts underground carpeted basement photo in Denver with blue walls

Sponsored
Delaware, OH

Buckeye Basements, Inc.
Central Ohio's Basement Finishing ExpertsBest Of Houzz '13-'21

 Fresh Start Contracting
Ken Kotch Photography
Example of a mid-sized trendy underground light wood floor basement design in Boston with gray walls and no fireplace
Example of a mid-sized trendy underground light wood floor basement design in Boston with gray walls and no fireplace

 Steinbock Interior Design Group
Basement - large transitional underground dark wood floor basement idea in Louisville with red walls and no fireplace
 Fusion Bowling
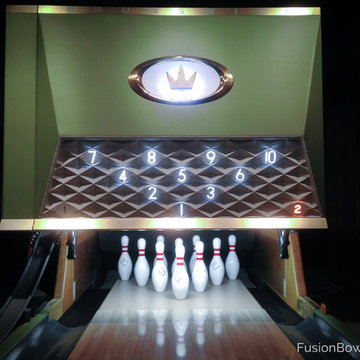
Custom pins and Gold Crown single-lane masking unit with "pindicator" lights retrofitted with LEDs.
Huge 1950s underground slate floor home design photo in New York with beige walls and no fireplace
Huge 1950s underground slate floor home design photo in New York with beige walls and no fireplace

 Lightpoint Design & Renovations
Basement - mid-sized contemporary underground basement idea in Baltimore with green walls



 Jon Allen Fine Metal Art
JAC 140 - Twilight in Space by Jon Allen
The Jon Allen Collection is an exclusive, hand-selected group of my most personal work to date. Each piece is hand-painted on aluminum. My art itself and my chosen medium, aluminum, are blissfully married. You may not think of the word organic when you hear the word metal, but this is some of my most organic art and that’s simply because metal allows my work to achieve true sentience. Aluminum’s naturally reflective nature enables each color, shape, and stroke to reach its full potential. A new aspect of the painting will reveal itself to you as it basks in the light that surrounds, evades, or envelops it in that moment. When you see the piece from different angles, you will appreciate how vibrant, dynamic, and environmentally influenced these pieces are. What you may see and feel by morning is not what you’ll see or feel by dusk and in many ways, and as such I feel these pieces capture the ever-ebbing and complex nature of human emotion and perception.
Some of these pieces are truly abstract while others are modern takes on traditional landscapes, marine life, and portraits. I hope you enjoy them a fraction of how much I enjoyed creating them. If you have any questions, please don’t hesitate to reach out.
Number of Pieces: 1
Dimensions: 46" x 13" x 2" off the wall
Care & Cleaning: Clean with a soft cloth and plain soap & water
Other Features: Hardware is pre-installed for simple hanging and art will “float” 2” off the wall

Sponsored
Delaware, OH
Buckeye Basements, Inc.
Central Ohio's Basement Finishing ExpertsBest Of Houzz '13-'21

 WL Kitchen & Home
Mid-sized minimalist underground ceramic tile and beige floor basement photo in New York with brown walls and no fireplace

 Outside InStyle
Shade sail affords young Japanese Maple critical cover. Underplanted Green Cousin It Acacia cognata contrasts with water saving lawn.
Photo by Katrina Coombs



 Brothers Construction
Great room with entertainment area, pool table, gaming area, walk up wet bar, (1) stained and lacquered, recessed paneled, cherry column constructed around monopole in between game table and entertainment; Entertainment area to include gas fireplace with full height natural stone surround and continuous hearth extending below custom entertainment stained and lacquered built in and under stair closet; (2) dedicated trey ceilings with painted crown molding and rope lighting each for pool table and TV area; ¾ bathroom with linen closet; Study/Bedroom with double
glass door entry and closet; Unfinished storage/mechanical room;
-Removal of existing main level basement stairway door and construction of new drywall wrapped stair entryway with arched, lighted, drywall wrapped display niche at landing; new code compliant deeper projection window well installed with dirt excavation and removal outside of study/bedroom egress window; Photo: Andrew J Hathaway, Brothers Construction

 TruBuild Construction, LLC
Total remodel of a rambler including finishing the basement. We moved the kitchen to a new location, added a large kitchen window above the sink and created an island with space for seating. Hardwood flooring on the main level, added a master bathroom, and remodeled the main bathroom. with a family room, wet bar, laundry closet, bedrooms, and a bathroom.


 Dave Fox Design Build Remodelers
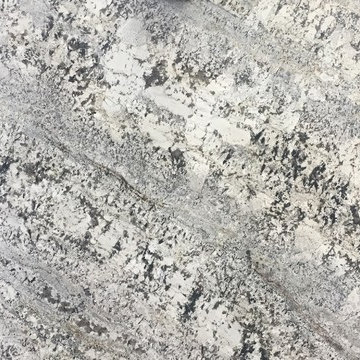
Basement Concept - Bar, home gym, electric fireplace, open shelving, reading nook in Westerville
Large transitional single-wall and underground medium tone wood floor and brown floor basement photo in Columbus with an undermount sink, recessed-panel cabinets, blue cabinets, quartzite countertops, white countertops, gray walls, a standard fireplace and a stone fireplace
Large transitional single-wall and underground medium tone wood floor and brown floor basement photo in Columbus with an undermount sink, recessed-panel cabinets, blue cabinets, quartzite countertops, white countertops, gray walls, a standard fireplace and a stone fireplace
204