
Search results for "Burying" in Home Design Ideas

 Rocky Point Custom Homes
Basement
Basement - mid-sized rustic underground carpeted basement idea in Calgary with brown walls
Basement - mid-sized rustic underground carpeted basement idea in Calgary with brown walls


 Sandra Hambley
Wow! Check out this indoor climbing gym and play room that Janet Aurora created for her clients. Rock climbing, rope climbing, basketball, mini jungle gym with slide with a durable rubber floor!
Find the right local pro for your project

 Universal House Improvement
600 sqft basement renovation project in Oakville. Maximum space usage includes full bathroom, laundry room with sink, bedroom, recreation room, closet and under stairs storage space, spacious hallway

 Normandy Remodeling
This finished basement was created for a family who loves music and loves to entertain. A full bar, a loung area and stage for musical performances makes it a popular gathering place.
Created by Jennifer Runner of Normandy Design Build Remodeling

 Anna Bury
FARMHOUSE KITCHEN FEATURING GLAZED CABINETS, OILED BRONZE FIXTURES, LUXURY VINYL FLOORING WITH KNOTS, AND DARK STAINED ISLAND WITH TIMELESS COUNTETOPS.



Sponsored
Delaware, OH

Buckeye Basements, Inc.
Central Ohio's Basement Finishing ExpertsBest Of Houzz '13-'21

 La Bella Casa Interior Designs
This 1600+ square foot basement was a diamond in the rough. We were tasked with keeping farmhouse elements in the design plan while implementing industrial elements. The client requested the space include a gym, ample seating and viewing area for movies, a full bar , banquette seating as well as area for their gaming tables - shuffleboard, pool table and ping pong. By shifting two support columns we were able to bury one in the powder room wall and implement two in the custom design of the bar. Custom finishes are provided throughout the space to complete this entertainers dream.

 Henrietta Heisler Interiors Inc
Beautiful basement renovation. Central area includes a large, comfortable light beige sectional sofa. Transitional design with a neutral beige and grey palette, and gold accessories.


 Cabinet-S-Top
This basement remodeling project consisted of creating a kitchen which has Waypoint 650F door style cabinets in Painted Harbor on the perimeter and 650F door style cabinets in Cherry Slate on the island with Cambria Skara Brae quartz on the countertop.
A bathroom was created and installed a Waypoint DT24F door style vanity cabinet in Duraform Drift with Carrara Black quartz countertops. In the shower, Wow Liso Ice subway tile was installed with custom shower door. On the floor is Elode grey deco tile.
A movie room and popcorn/snack area was created using Waypoint 650F door style in Cherry Slate with Madera wood countertops.

 Closets and Shelving, LLC
Inspiration for a mid-sized contemporary porcelain tile kitchen pantry remodel in Orlando with open cabinets, light wood cabinets and white backsplash
 ArcCreative Ltd.
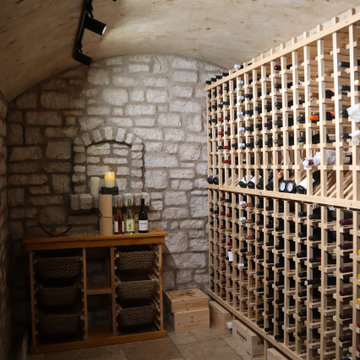
Wine Cellar buried deep in the residence lower floor.
Wine cellar - modern wine cellar idea in Chicago
Wine cellar - modern wine cellar idea in Chicago

Sponsored
Delaware, OH
Buckeye Basements, Inc.
Central Ohio's Basement Finishing ExpertsBest Of Houzz '13-'21
 Mosby Building Arts
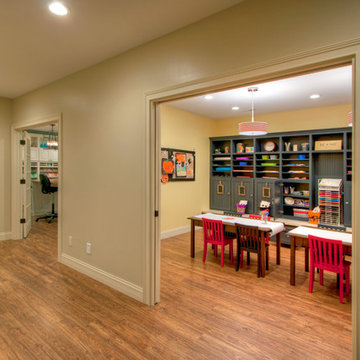
The 2 art studios in this Creve Coeur, MO finished basement are accessed by a large hall, which houses a deep, stainless steel sink operated by foot pedals, which comes in handy for greasy, sticky or paint-smeared hands of all ages.
To the right is the arts and crafts studio for grandchildren. To the left is the gift wrapping room that also serves as a creative studio for the grandparents.
Photo by Toby Weiss
 Julie Trachtenberg
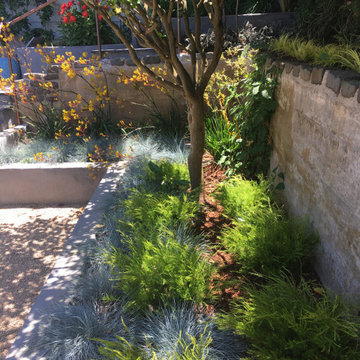
A San Francisco rear yard was extensively overgrown with hedges and buried walls. The garden had great bones as we say in this profession, lots of existing low to medium walls that offered opportunities to excavate and rehabilitate. The existing concrete walls were refinished with a stain and sealed to preserve a warmer tone. The existing cobble on top of the walls remained as an historic element

 Meadowlark Design+Build
Photo: Mars Photo and Design © 2017 Houzz. A custom-built accent wall houses the large screen TV and provides for a unique storage closet behind the TV wall. This was custom designed and built by Meadowlark Design + Build in Ann Arbor, Michigan.

 Birch & Beam Custom Homes
These are photos of a basement we finished in an existing home. We had storage custom built to hide and easily access water/electric lines.
Basement - mid-sized traditional underground vinyl floor and brown floor basement idea
Basement - mid-sized traditional underground vinyl floor and brown floor basement idea

 FineCraft Contractors, Design + Build
Location: Bethesda, MD, USA
This total revamp turned out better than anticipated leaving the clients thrilled with the outcome.
Finecraft Contractors, Inc.
Interior Designer: Anna Cave
Susie Soleimani Photography
Blog: http://graciousinteriors.blogspot.com/2016/07/from-cellar-to-stellar-lower-level.html

 WARNDORF REMODEL & DESIGN
Susan Plocher Photography
Basement - large transitional underground ceramic tile basement idea in Cincinnati with gray walls
Basement - large transitional underground ceramic tile basement idea in Cincinnati with gray walls

 Blackband Design
Subterranean Game Room
Example of a huge beach style underground concrete floor and gray floor basement design in Orange County with white walls
Example of a huge beach style underground concrete floor and gray floor basement design in Orange County with white walls
33