
Search results for "Burying" in Home Design Ideas

 Clear
Josh Ladouceur Photograhphy
Tungsten Renovations
Mid-sized mountain style underground cork floor basement photo in Ottawa with gray walls
Mid-sized mountain style underground cork floor basement photo in Ottawa with gray walls
 Dependable Renovations Ltd
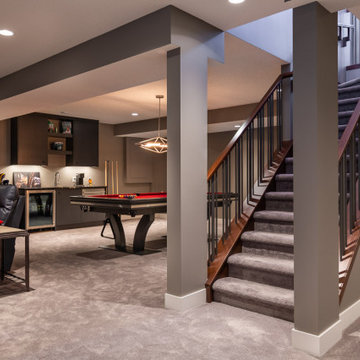
Inspiration for a large contemporary underground carpeted and beige floor basement game room remodel in Calgary with gray walls, a ribbon fireplace and a stacked stone fireplace

 Sebring Design Build
Rachael Ormond
Basement - large traditional underground concrete floor basement idea in Nashville with yellow walls
Basement - large traditional underground concrete floor basement idea in Nashville with yellow walls
Find the right local pro for your project


 Earthwood Custom Remodeling, Inc.
Mid-sized trendy underground carpeted basement photo in Denver with gray walls and no fireplace

 Bullfrog Spas
Example of a mid-sized transitional backyard concrete patio design in Salt Lake City with a pergola
 National Association of the Remodeling Industry
Griffey Remodeling, Columbus, Ohio, 2021 Regional CotY Award Winner, Basement Under $100,000
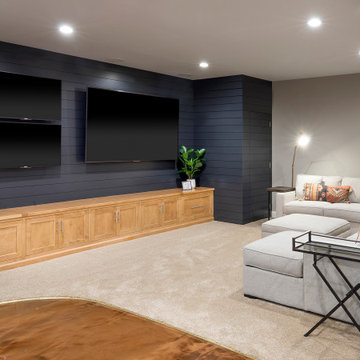
Mid-sized trendy underground shiplap wall basement photo in Columbus with a bar
Mid-sized trendy underground shiplap wall basement photo in Columbus with a bar

Sponsored
Delaware, OH

Buckeye Basements, Inc.
Central Ohio's Basement Finishing ExpertsBest Of Houzz '13-'21

 South Metro Custom Remodeling Inc
E. McKinney
Large country underground carpeted basement photo in Minneapolis with brown walls and no fireplace
Large country underground carpeted basement photo in Minneapolis with brown walls and no fireplace

Inspiration for a mid-sized rustic underground carpeted basement remodel in Denver with beige walls and no fireplace

 Teakwood Builders, Inc.
Casual seating to the right of the bar contrasts the bold colors of the adjoining space with washed out blues and warm creams. Slabs of Italian Sequoia Brown marble were carefully book matched on the monolith to create perfect mirror images of each other, and are as much a piece of art as the local pieces showcased elsewhere. On the ceiling, hand blown glass by a local artist will never leave the guests without conversation.
Scott Bergmann Photography
Painting by Zachary Lobdell

 O’Hara Interiors
Martha O'Hara Interiors, Interior Design & Photo Styling | Nor-Son Inc, Remodel | Troy Thies, Photography
Please Note: All “related,” “similar,” and “sponsored” products tagged or listed by Houzz are not actual products pictured. They have not been approved by Martha O’Hara Interiors nor any of the professionals credited. For information about our work, please contact design@oharainteriors.com.

 Eurodale Developments Inc
Andrew Snow
Example of a small trendy underground concrete floor basement design in Toronto with blue walls and no fireplace
Example of a small trendy underground concrete floor basement design in Toronto with blue walls and no fireplace
 Distinctive Interior Designs
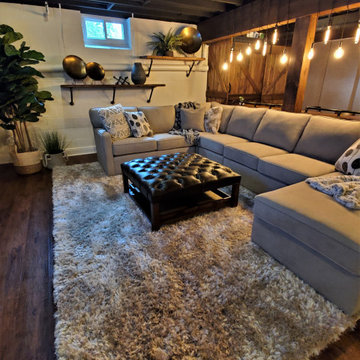
Inspiration for a mid-sized industrial underground laminate floor, brown floor and exposed beam basement remodel in Philadelphia with a home theater, white walls, a standard fireplace and a wood fireplace surround

Sponsored
Delaware, OH
Buckeye Basements, Inc.
Central Ohio's Basement Finishing ExpertsBest Of Houzz '13-'21

 Artistic Sound & Cinema, Inc.
This is a 70 volt landscape audio system that fits into the ground with a sub woofer that is buried in the garden. This allows for lower level music, that is weather proof.

 ZDA Inc.
Dry steam bed becomes a feature in the yard and is sustainable
This is an example of a mid-sized transitional drought-tolerant and partial sun backyard gravel garden path.
This is an example of a mid-sized transitional drought-tolerant and partial sun backyard gravel garden path.

 Remodel Edge
No detail was missed in creating this elegant family basement. Features include stone fireplace with alder mantle, custom built ins, and custom site built redwood wine rack.

 Brothers Construction
Great room with entertainment area, pool table, gaming area, walk up wet bar, (1) stained and lacquered, recessed paneled, cherry column constructed around monopole in between game table and entertainment; Entertainment area to include gas fireplace with full height natural stone surround and continuous hearth extending below custom entertainment stained and lacquered built in and under stair closet; (2) dedicated trey ceilings with painted crown molding and rope lighting each for pool table and TV area; ¾ bathroom with linen closet; Study/Bedroom with double
glass door entry and closet; Unfinished storage/mechanical room;
-Removal of existing main level basement stairway door and construction of new drywall wrapped stair entryway with arched, lighted, drywall wrapped display niche at landing; new code compliant deeper projection window well installed with dirt excavation and removal outside of study/bedroom egress window; Photo: Andrew J Hathaway, Brothers Construction

Basement - mid-sized traditional underground carpeted basement idea in Toronto with beige walls and a standard fireplace

 Inhabit | Space
Whon Photography
Inspiration for a large industrial underground carpeted basement remodel in Indianapolis with gray walls and no fireplace
Inspiration for a large industrial underground carpeted basement remodel in Indianapolis with gray walls and no fireplace

 Media Design, Inc.
Discreet landscape speaker system featuring multiple satellite speakers and a buried sub-woofer.
This is an example of a traditional backyard landscaping in Houston.
This is an example of a traditional backyard landscaping in Houston.
34