
Search results for "Burying" in Home Design Ideas

 Habitation Furnishing + Design
Abstract art adds interest and impact! Steven Buri, photographer
Minimalist living room photo in Minneapolis
Minimalist living room photo in Minneapolis

 Domilya Group Construction Inc.
domilya GROUP
Inspiration for a mid-sized timeless underground medium tone wood floor basement remodel in Toronto with beige walls and a standard fireplace
Inspiration for a mid-sized timeless underground medium tone wood floor basement remodel in Toronto with beige walls and a standard fireplace

 I.M. Contracting, Ltd.
Example of a large transitional underground dark wood floor and brown floor basement design in Philadelphia with blue walls
Find the right local pro for your project
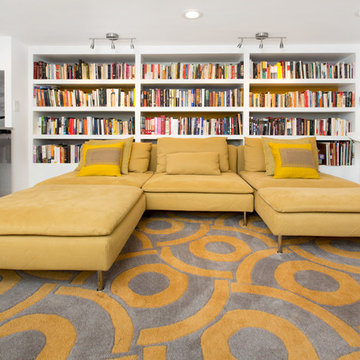
 REMODELLA HEALTHY
Mid-sized trendy underground home design photo in DC Metro with white walls and no fireplace
 Meadowlark Design+Build
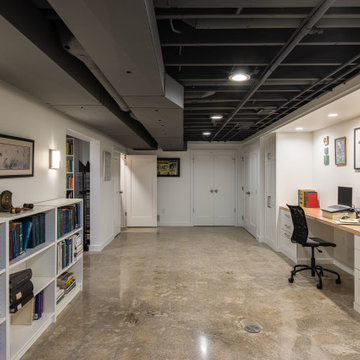
Polished concrete basement floors with open, painted ceilings and ductwork. Built-in desk for office space. Design and construction by Meadowlark Design + Build in Ann Arbor, Michigan. Professional photography by Sean Carter.

 Elizabeth Morris Interiors
View to Media Room, kitchenette on right
Photo Credit: Pure Lumen Photography
Inspiration for a large contemporary underground dark wood floor basement remodel in Toronto with gray walls and no fireplace
Inspiration for a large contemporary underground dark wood floor basement remodel in Toronto with gray walls and no fireplace

 Lush Interiors Inc.
Starting with a blank slate, we transformed this basement into a sleek modern space to hang out and entertain. With a full bar, guests are invited to sit down and relax or engage in a game of pool. Inspired by the reflective quality of metal we were able to select materials that created visual interest with very little contrast in color. With so many hard materials used for the cabinetry and counter tops, it was important to add a touch of softness by adding wall coverings and upholstered bar stools. The fireplace adds an element of warmth and sophistication complimented by the bold statement of the electric blue pool table.

Sponsored
Delaware, OH

Buckeye Basements, Inc.
Central Ohio's Basement Finishing ExpertsBest Of Houzz '13-'21

 ubuilditwaukesha
Finished Lower Level
Inspiration for a large transitional underground light wood floor and beige floor basement remodel in Milwaukee with gray walls and no fireplace
Inspiration for a large transitional underground light wood floor and beige floor basement remodel in Milwaukee with gray walls and no fireplace
 Elite Concrete Systems
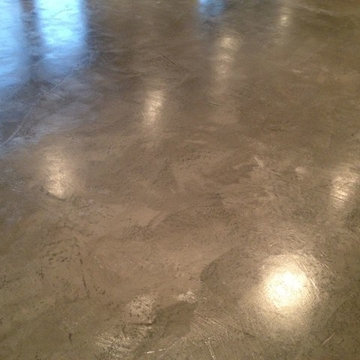
Client wanted to remove the carpet and create a unique charcoal gray floor. Samples of a slate trowel effect using Elite Crete products was submitted and approved.
Floor was prepared and a first coat of cray Thin Finish was applied.
@ more coats were applied using Micro Finish of various gray shades.
When dry the floor was sanded to expose the various shades of gray.
Final sealing with Elite Crete WCS interior concrete sealer.
 Cabinetry by Better Bilt
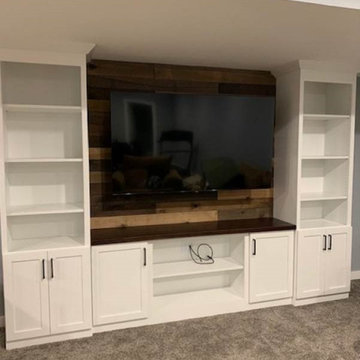
Cabinetry: Starmark
Style: Bridgeport w/ Five Piece Drawer Headers
Finish: Maple White
Countertop: Starmark Wood Top in Hickory Mocha
Designer: Brianne Josefiak
Contractor: Customer's Own

 SPACE Architects + Planners
Mike Schwartz
Inspiration for a mid-sized timeless underground carpeted home bar remodel in Chicago with white walls and no fireplace
Inspiration for a mid-sized timeless underground carpeted home bar remodel in Chicago with white walls and no fireplace

 Copeland Architecture & Construction Inc
Photos by Jeff Fountain
Kitchen - rustic kitchen idea in Seattle
Kitchen - rustic kitchen idea in Seattle
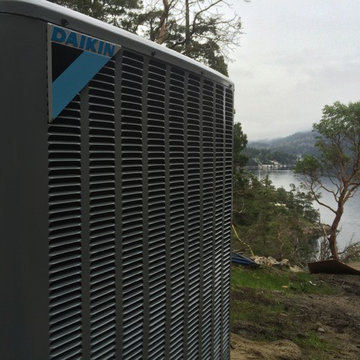
 BC Coastal Energy
This heat pump has a great view of Pender Harbour!
Home design - coastal home design idea in Vancouver
Home design - coastal home design idea in Vancouver

Sponsored
Delaware, OH
Buckeye Basements, Inc.
Central Ohio's Basement Finishing ExpertsBest Of Houzz '13-'21

 Specialized Home Improvements LTD
Inspiration for a huge transitional underground vinyl floor and gray floor basement remodel in New York with gray walls and no fireplace

 User
Carolina Outdoor Concepts
Inspiration for a mid-sized craftsman backyard concrete patio kitchen remodel in Charlotte with a pergola
Inspiration for a mid-sized craftsman backyard concrete patio kitchen remodel in Charlotte with a pergola

 Nathan Taylor for Obelisk Home
Mid-sized elegant underground carpeted and beige floor basement photo with brown walls


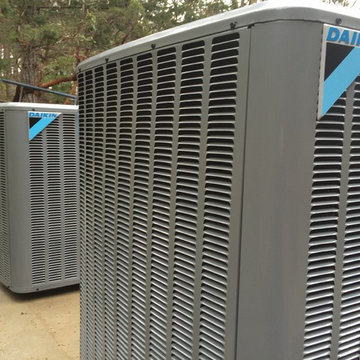 BC Coastal Energy
Nice clean installation. Side by side Daikin inverter heat pumps!
Example of a beach style home design design in Vancouver
Example of a beach style home design design in Vancouver

 Monical Design
The basement was so long and narrow, we needed to have multiple groupings that served as additional conversation areas. A second tv is mounted between the sitting area and the bar for additional viewing choices. The stairway walls were opened using glass panels in between the existing supportive stud wall.

 Electronics Design Group, Inc.
Photography by William Psolka, psolka-photo.com
Mid-sized transitional underground carpeted basement photo in New York with no fireplace
Mid-sized transitional underground carpeted basement photo in New York with no fireplace
36