
Search results for "Burying" in Home Design Ideas

 ubuilditwaukesha
Finished Lower Level with Bar Area
Large transitional underground light wood floor and beige floor basement photo in Milwaukee with gray walls and no fireplace
Large transitional underground light wood floor and beige floor basement photo in Milwaukee with gray walls and no fireplace

 EGStoltzfus Custom Homes & Remodeling
Abigail Rose Photography
Basement - large craftsman underground carpeted and beige floor basement idea with beige walls and no fireplace
Basement - large craftsman underground carpeted and beige floor basement idea with beige walls and no fireplace

 Armstead Construction Inc.
This basement kitchen will become a secondary living space. The natural looking cabinets, and soapstone sink add warmth to this basement living space.
Find the right local pro for your project

 Lecoq Construction and Design
Pascal Lecoq
Inspiration for a mid-sized contemporary underground basement remodel in Detroit with gray walls and no fireplace
Inspiration for a mid-sized contemporary underground basement remodel in Detroit with gray walls and no fireplace
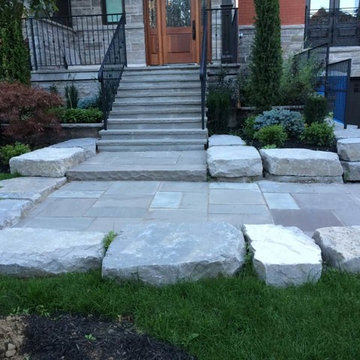
 Strong Base Interlock and Construction Ltd.
Inspiration for a contemporary home design remodel in Toronto
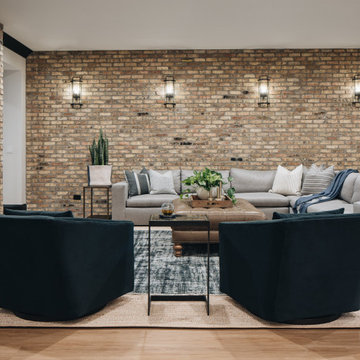
 Amy Storm & Company
Large transitional underground light wood floor, brown floor and brick wall basement photo in Chicago with gray walls, a standard fireplace and a concrete fireplace

 IMI Design, LLC
Anita Lang - IMI Design - Scottsdale, AZ
Inspiration for a large contemporary underground light wood floor and brown floor living room remodel in Phoenix with beige walls and no fireplace
Inspiration for a large contemporary underground light wood floor and brown floor living room remodel in Phoenix with beige walls and no fireplace

Sponsored
Delaware, OH

Buckeye Basements, Inc.
Central Ohio's Basement Finishing ExpertsBest Of Houzz '13-'21

 Northside Design Collective
Custom kitchen design featuring a mix of flat panel cabinetry in a dark stained oak and SW Origami white paint. The countertops are a honed quartz meant to resemble concrete, while the backsplash is a slab of natural quartzite with a polished finish. A locally crafted custom dining table is made from oak and stained a bit lighter than the cabinetry, but darker than the plain sawn oak floors. The artwork was sourced locally through Haen Gallery in Asheville. A pendant from Hubbardton Forge hangs over the dining table.


 Minardos Group
Nicholas Marques/Photekt
Inspiration for a mid-sized contemporary backyard custom-shaped pool house remodel in Los Angeles with decking
Inspiration for a mid-sized contemporary backyard custom-shaped pool house remodel in Los Angeles with decking


 EGStoltzfus Custom Homes & Remodeling
Abigail Rose Photography
Basement - large craftsman underground carpeted and beige floor basement idea with beige walls and no fireplace
Basement - large craftsman underground carpeted and beige floor basement idea with beige walls and no fireplace

 HŌM Solutions, Inc.
Phil Wegener Photography
Inspiration for a mid-sized transitional underground carpeted basement remodel in Denver with no fireplace and beige walls
Inspiration for a mid-sized transitional underground carpeted basement remodel in Denver with no fireplace and beige walls

Sponsored
Delaware, OH
Buckeye Basements, Inc.
Central Ohio's Basement Finishing ExpertsBest Of Houzz '13-'21

 Thompson Remodeling
This family’s basement had become a catch-all space and was sorely underutilized. Although it was spacious, the current layout wasn’t working. The homeowners wanted to transform this space from closed and dreary to open and inviting.
Specific requirements of the design included:
- Opening up the area to create an awesome family hang out space game room for kids and adults
- A bar and eating area
- A theater room that the parents could enjoy without disturbing the kids at night
- An industrial design aesthetic
The transformation of this basement is amazing. Walls were opened to create flow between the game room, eating space and theater rooms. One end of a staircase was closed off, enabling the soundproofing of the theater.
A light neutral palette and gorgeous lighting fixtures make you forget that you are in the basement. Unique materials such as galvanized piping, corrugated metal and cool light fixtures give the space an industrial feel.
Now, this basement functions as the great family hang out space the homeowners envisioned.

 blue house gardens
A conduit for the gas line was buried during construction. Propane tank sits behind the retaining wall.
Design ideas for a mid-sized transitional partial sun backyard stone landscaping in DC Metro.
Design ideas for a mid-sized transitional partial sun backyard stone landscaping in DC Metro.

 eric gedney | ARCHITECT
Buried garage that attaches to the newly constructed basement level.
Example of a large classic attached two-car garage design in Seattle
Example of a large classic attached two-car garage design in Seattle

 Simply Simpatico, Inc.
Large mountain style underground basement photo in Atlanta with beige walls and no fireplace


 Pittsburgh Remodeling Company
Rob Schwerdt
Large mountain style underground carpeted and beige floor basement photo with brown walls, a hanging fireplace and a tile fireplace
Large mountain style underground carpeted and beige floor basement photo with brown walls, a hanging fireplace and a tile fireplace

 CMHP Design, LLC
This is an example of a mid-sized traditional partial sun backyard concrete paver landscaping.
39