
Search results for "Burying" in Home Design Ideas

 Craig O'Connell Architecture
Unique features of this chef's kitchen include a Blue Star stove, Italian marble backsplash and custom copper hood.
Kitchen - mid-century modern kitchen idea in San Francisco with flat-panel cabinets, medium tone wood cabinets, wood countertops, marble backsplash and beige countertops
Kitchen - mid-century modern kitchen idea in San Francisco with flat-panel cabinets, medium tone wood cabinets, wood countertops, marble backsplash and beige countertops


 Habitation Furnishing + Design
Velvet, wood and glass say "good food and good conversation happens here!" Steven Buri, photographer
Example of a transitional dining room design in Minneapolis
Example of a transitional dining room design in Minneapolis
Find the right local pro for your project

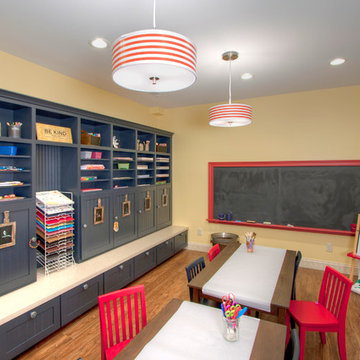
 Mosby Building Arts
An overview of the children's arts and crafts room in a Creve Couer, MO basement remodeling project. Vibrant colors, pint-size furniture, and easily-accessible storage promotes creativity and responsibility, as they each must each organize their own supplies and projects in the blue wall cabinets.
Photo by Toby Weiss
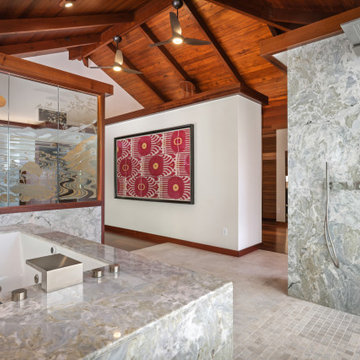
 Daniel Ruark, Architect
Master Bath and Dressing Area beyond. Timber framed and wood-decked structure exposed to view where once buried beneath 7-foot height dropped ceilings.

 The Modern Hive
Paula Moser
Inspiration for a mid-sized transitional underground carpeted basement remodel in Omaha with gray walls and no fireplace
Inspiration for a mid-sized transitional underground carpeted basement remodel in Omaha with gray walls and no fireplace

Sponsored
Delaware, OH

Buckeye Basements, Inc.
Central Ohio's Basement Finishing ExpertsBest Of Houzz '13-'21

 Worthington Design & Remodeling
This area was once a large, undefined space where kid’s toys collected. Now, the new furniture is set up for conversations and entertaining. Notice how the fire reflects the optional lighting color under the bar. Our designers know how to create flow in a room.
Photo Credit: Chris Whonsetler

 ARTium Design Build
A billiards room is connected to the media space via a double-sided linear fireplace.
Example of a mid-sized trendy underground laminate floor and brown floor basement design in Ottawa with beige walls, a two-sided fireplace and a tile fireplace
Example of a mid-sized trendy underground laminate floor and brown floor basement design in Ottawa with beige walls, a two-sided fireplace and a tile fireplace
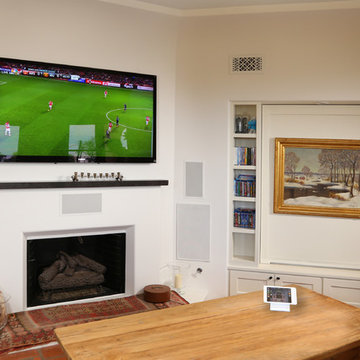
 Haustech
These pictures are a good example of how a large system was buried into a cabinet. The house enjoys 14 zones of audio and 10 zones of video, and yet, all the system equipment is completely hidden from view when not in use!
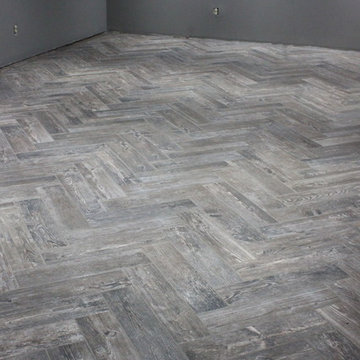
 Dobish Construction Inc.
Home design - mid-sized traditional underground ceramic tile home design idea with gray walls

 Henrietta Heisler Interiors Inc
Beautiful transitional basement renovation with entertainment area, kitchenette and dining table. Modern and comfortable with a neutral beige and grey palette.

 Adrienne DeRosa
Land-to-ceiling windows line the south side of the dining room, keeping the sunken space from feeling buried under ground. The windows glide open on tracks, virtually eliminating the boundary between inside and out.
Tucked beneath the overhang of the master bedroom above, the dining room greatly benefits from the shade during the summer months, although wintertime can also be cool. With regard to the original single-pain windows, the Fishers continue to research their options for greater efficiency. "Replacing them would be astronomically expensive and tamper with the aesthetics of the house," explains Bobbie. "Matthew has researched interior storm windows, so that may be an option for the future."
Adrienne DeRosa Photography © 2013 Houzz

Sponsored
Delaware, OH
Buckeye Basements, Inc.
Central Ohio's Basement Finishing ExpertsBest Of Houzz '13-'21
 ARTium Design Build
A linear two-sided fireplace separates the game space from the media room complete with projector screen and built-in cabinetry to house components.
Basement - large contemporary underground laminate floor and brown floor basement idea in Ottawa with a two-sided fireplace, a tile fireplace and beige walls
Basement - large contemporary underground laminate floor and brown floor basement idea in Ottawa with a two-sided fireplace, a tile fireplace and beige walls

 Dexter Builders
The "secret entry" to the mechanical room was Dexter's idea. The original plans called for a standard door. The owners asked for a built-in book case, and Dexter proposed the idea you see today to make the book case into an entry way. This also solved other challenges related to the mechanicals.

 Marilyn's Dreamscapes L.L.C.
Animals loved to burrow under the front and new back stairways. Trellis and metal cloth were installed and buried 6-8" deep.
Inspiration for a small farmhouse backyard landscaping in Chicago.
Inspiration for a small farmhouse backyard landscaping in Chicago.

 New Generation Home Improvements
Amy Bartlam
Eat-in kitchen - large contemporary l-shaped ceramic tile and gray floor eat-in kitchen idea in Los Angeles with flat-panel cabinets, brown cabinets, marble countertops, white backsplash, marble backsplash, an island, an undermount sink and paneled appliances
Eat-in kitchen - large contemporary l-shaped ceramic tile and gray floor eat-in kitchen idea in Los Angeles with flat-panel cabinets, brown cabinets, marble countertops, white backsplash, marble backsplash, an island, an undermount sink and paneled appliances
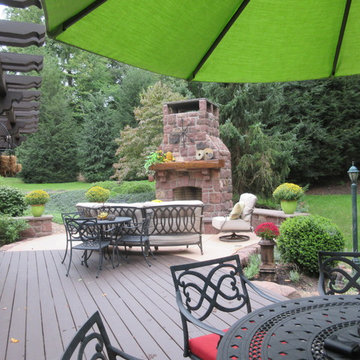
 Cocalico Builders, Ltd.
Cocalico Builders Ltd.: Buried in the hills of Denver Pennsylvania sits this beauty. Surrounded by hemlock and fir trees is this gorgeous outdoor living space.

 One Three Design Inc.
Leslie Goodwin Photography
Example of a trendy underground light wood floor and brown floor basement design in Toronto with white walls and no fireplace
Example of a trendy underground light wood floor and brown floor basement design in Toronto with white walls and no fireplace


40