
Search results for "Burying" in Home Design Ideas

 P&M Renovations Inc.
Basement - mid-sized transitional underground dark wood floor and brown floor basement idea in Chicago with beige walls and no fireplace

 Pittsburgh Remodeling Company
Rob Schwerdt
Large mountain style underground porcelain tile and gray floor basement photo with brown walls, a hanging fireplace and a tile fireplace
Large mountain style underground porcelain tile and gray floor basement photo with brown walls, a hanging fireplace and a tile fireplace

 ZSR Construction
Kim Billingsley Photography, LLC.
Large beach style underground dark wood floor basement photo in Philadelphia with blue walls
Large beach style underground dark wood floor basement photo in Philadelphia with blue walls
Find the right local pro for your project

 Houseplay Renovations LLC
Anne Ruthmann Photography
Basement - modern underground basement idea in New York with no fireplace
Basement - modern underground basement idea in New York with no fireplace

 Concepts by Design
Inspiration for a large rustic underground carpeted basement remodel with beige walls and no fireplace

 Claire Jefford, Inc.
Stephani Buchman Photography
Inspiration for a mid-sized contemporary underground medium tone wood floor basement remodel in Toronto with white walls and a standard fireplace
Inspiration for a mid-sized contemporary underground medium tone wood floor basement remodel in Toronto with white walls and a standard fireplace

 PTG Construction Inc.
Home theater for the whole family
Home theater - mid-sized modern underground medium tone wood floor home theater idea in Toronto with no fireplace
Home theater - mid-sized modern underground medium tone wood floor home theater idea in Toronto with no fireplace

Sponsored
Delaware, OH

Buckeye Basements, Inc.
Central Ohio's Basement Finishing ExpertsBest Of Houzz '13-'21

 Landscapes by Tom LLC
This arched arbor is over the 'can' that is the access to the buried propane tank.
Inspiration for a traditional landscaping in Boston.
Inspiration for a traditional landscaping in Boston.

 Everything Home
A medley of modern-rustic design and patterns come together in this transitional style home.
Project completed by Wendy Langston's Everything Home interior design firm, which serves Carmel, Zionsville, Fishers, Westfield, Noblesville, and Indianapolis.
For more about Everything Home, click here: https://everythinghomedesigns.com/
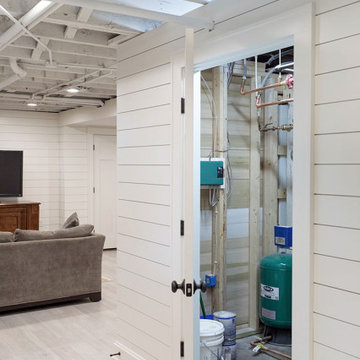
 Sweeney Design Remodel
Sweeney reworked the entire mechanical system, including electrical, heating, and plumbing, within the exposed ceiling (the first-floor joist space).
Inspiration for a large transitional underground vinyl floor, beige floor and shiplap wall basement remodel with white walls
Inspiration for a large transitional underground vinyl floor, beige floor and shiplap wall basement remodel with white walls

 All Trades Contracting, Inc
Luxury sports themed basement
Example of a huge transitional underground carpeted basement design in New York with white walls and no fireplace
Example of a huge transitional underground carpeted basement design in New York with white walls and no fireplace


 Thompson Remodeling
This family’s basement had become a catch-all space and was sorely underutilized. Although it was spacious, the current layout wasn’t working. The homeowners wanted to transform this space from closed and dreary to open and inviting.
Specific requirements of the design included:
- Opening up the area to create an awesome family hang out space game room for kids and adults
- A bar and eating area
- A theater room that the parents could enjoy without disturbing the kids at night
- An industrial design aesthetic
The transformation of this basement is amazing. Walls were opened to create flow between the game room, eating space and theater rooms. One end of a staircase was closed off, enabling the soundproofing of the theater.
A light neutral palette and gorgeous lighting fixtures make you forget that you are in the basement. Unique materials such as galvanized piping, corrugated metal and cool light fixtures give the space an industrial feel.
Now, this basement functions as the great family hang out space the homeowners envisioned.

Sponsored
Delaware, OH
Buckeye Basements, Inc.
Central Ohio's Basement Finishing ExpertsBest Of Houzz '13-'21

 BURMAUER LLC
Krzysztof Bury - BURMAUER LLC
http://www.swabackpartners.com/portfolio/custom-residences/tir-na-nog-connecticut.html

 FLYNN High Performance, LLC
Replaced unfinished basement stairs with finished stairs.
Build a finished bedroom and recreational room in keeping with the level of finish upstairs, thus a feels more like a continuation of living space as compared to entering a basement.


 PC Industries Welding & Fabrication, PCI Metal
This gem of a home was originally an old log cabin, which the owner’s wanted to give it a contemporary twist. Our welding and fabrication team brought the architect’s staircase vision to life by burying the stair beam attachment points into the wall and concealing them from view. The stair and balcony railing adds the finishing touch for this remodel turned contemporary.
Photographed by David Agnello.
 Thompson Remodeling
This family’s basement had become a catch-all space and was sorely underutilized. Although it was spacious, the current layout wasn’t working. The homeowners wanted to transform this space from closed and dreary to open and inviting.
Specific requirements of the design included:
- Opening up the area to create an awesome family hang out space game room for kids and adults
- A bar and eating area
- A theater room that the parents could enjoy without disturbing the kids at night
- An industrial design aesthetic
The transformation of this basement is amazing. Walls were opened to create flow between the game room, eating space and theater rooms. One end of a staircase was closed off, enabling the soundproofing of the theater.
A light neutral palette and gorgeous lighting fixtures make you forget that you are in the basement. Unique materials such as galvanized piping, corrugated metal and cool light fixtures give the space an industrial feel.
Now, this basement functions as the great family hang out space the homeowners envisioned.

 Mayita Dinos Garden Design
mayitadinosphotography.com
Design ideas for a tropical landscaping in Los Angeles.
Design ideas for a tropical landscaping in Los Angeles.

 HŌM Solutions, Inc.
Phillip Wegener
Example of a large classic underground carpeted basement design in Denver with beige walls
Example of a large classic underground carpeted basement design in Denver with beige walls
76