
Search results for "Burying" in Home Design Ideas

 Lynn Ronan Design
Example of a large transitional underground laminate floor and gray floor basement design with beige walls and no fireplace

 Sonja Cellucci
Custom concrete board form planter box with golden barrel cactus, agave, and hopseed bushes.
Photo Credit: Hoopes Photography
This is an example of a mid-sized modern drought-tolerant and full sun front yard gravel landscaping in Phoenix.
This is an example of a mid-sized modern drought-tolerant and full sun front yard gravel landscaping in Phoenix.
 Rachel Savage Design Management
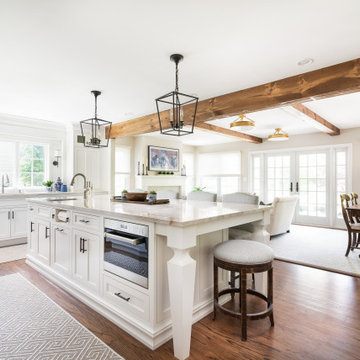
What was once a kitchen and dining area was enlarged to create an open floor plan including a large kitchen with seating for 5 plus a dining area and lounge area with fireplace. Instead of burying the beam in the ceiling, we decided to expose it and make it a feature in the space.
Find the right local pro for your project

 Dunamis Interiors Inc.
Gina Carlson
Inspiration for a mid-sized craftsman u-shaped ceramic tile open concept kitchen remodel in Seattle with an undermount sink, shaker cabinets, medium tone wood cabinets, granite countertops, green backsplash, ceramic backsplash, stainless steel appliances and an island
Inspiration for a mid-sized craftsman u-shaped ceramic tile open concept kitchen remodel in Seattle with an undermount sink, shaker cabinets, medium tone wood cabinets, granite countertops, green backsplash, ceramic backsplash, stainless steel appliances and an island

 Blackband Design
Subterranean Game Room
Example of a huge beach style underground concrete floor and gray floor basement design in Orange County with white walls
Example of a huge beach style underground concrete floor and gray floor basement design in Orange County with white walls

 m.s.Woods Real Estate, LLC
We refinished the old kitchen cabinets and installed in them in basement bar area. The countertops are poured concrete.
Basement - mid-sized traditional underground vinyl floor and brown floor basement idea in Indianapolis with gray walls
Basement - mid-sized traditional underground vinyl floor and brown floor basement idea in Indianapolis with gray walls

 Open Range
Example of a large classic underground carpeted and beige floor basement design in Salt Lake City with no fireplace and green walls

Sponsored
Delaware, OH

Buckeye Basements, Inc.
Central Ohio's Basement Finishing ExpertsBest Of Houzz '13-'21

 Rotunda Photography
Britni Rotunda Photography
Example of a mid-sized classic underground carpeted basement design in Denver with beige walls
Example of a mid-sized classic underground carpeted basement design in Denver with beige walls

 Rebecca Purdy Design
 | Toronto Interior Design | Basement | Photography Leeworkstudio, Katrina Lee | Mezkin Renovations
Example of a large trendy underground carpeted and beige floor hallway design in Toronto with gray walls
Example of a large trendy underground carpeted and beige floor hallway design in Toronto with gray walls
 Rachel Savage Design Management
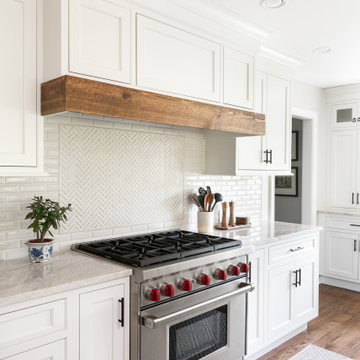
What was once a kitchen and dining area was enlarged to create an open floor plan including a large kitchen with seating for 5 plus a dining area and lounge area with fireplace. Instead of burying the beam in the ceiling, we decided to expose it and make it a feature in the space.

 Tavan Group
Basement - huge craftsman underground medium tone wood floor basement idea in Vancouver with brown walls, a brick fireplace and a standard fireplace

 Vi-Design
Inspiration for a mid-sized transitional underground porcelain tile basement remodel in New York with beige walls and no fireplace

 Lands End Development - Designers & Builders
Inspiration for a mid-sized rustic underground carpeted and gray floor basement remodel in Minneapolis with beige walls and no fireplace

Sponsored
Delaware, OH
Buckeye Basements, Inc.
Central Ohio's Basement Finishing ExpertsBest Of Houzz '13-'21

 Revealing Redesign
This basement renovation/playroom is a part of a whole house renovation we tackled starting in 2016, slowly and intentionally recreating each space in the house so it could be an updated, lovely space that FELT LIKE HOME to my clients.
Do you have a basement that feels dark and foreboding?
Do you long for a bright, airy, fun space to hang out in and entertain? A place for the kids to go play when it is cold and SNOWY or hotter than heck outside?
While this space previously had been quite dark and a little depressing, with fresh paint, new flooring and all the right colorful furnishings and accessories, we were able to create a fun, comfortable space for entertaining and for kids to romp & play.
A bright, happy place for this wonderful family to enjoy for years to come!

 | SPIRAL ARCHITECTS |
A view from within the front loggia, with the original wood deck and beams now exposed, looking across the south courtyard to the renovated four-car garage. The scored concrete floor is original, having been carefully cleaned and sealed after decades buried behind flagstone.
Architect: Gene Kniaz, Spiral Architects
General Contractor: Linthicum Custom Builders
Photo: Maureen Ryan Photography

 VSG Interiors
The concrete was cut and a larger window was installed in order to have a bedroom in permit.
Inspiration for a mid-sized transitional underground carpeted basement remodel in Calgary with beige walls and no fireplace
Inspiration for a mid-sized transitional underground carpeted basement remodel in Calgary with beige walls and no fireplace

 Albi Homes
Inspiration for a transitional underground carpeted basement remodel in Calgary with beige walls and no fireplace

 Image Contracting
Example of a mid-sized trendy underground carpeted basement design in Manchester with gray walls

 Baeumler Quality Construction
Hickory coloured single sliding barn door
Builder: Baeumler Quality Construction
Underground basement photo in Toronto
Underground basement photo in Toronto

 Harrison and Sons Construction LLC
Farm house themed basement with drift wood finished trim, bathroom, and wet bar
Example of a large farmhouse underground vinyl floor and gray floor basement design in Chicago with gray walls
Example of a large farmhouse underground vinyl floor and gray floor basement design in Chicago with gray walls
72