
Search results for "Burying" in Home Design Ideas

 Best Home Renovations
James Jordan Photography
Inspiration for a mid-sized contemporary underground carpeted basement remodel in Chicago with beige walls and no fireplace
Inspiration for a mid-sized contemporary underground carpeted basement remodel in Chicago with beige walls and no fireplace

 Time 2 Remodel, LLC.
Basement was divided into spaces including a reading nook.
(ceiling was finished with black paint)
Inspiration for a small transitional underground carpeted basement remodel with green walls
Inspiration for a small transitional underground carpeted basement remodel with green walls

 Stoneshop
This modern basement "man cave" features a U-shaped bar that is made out of Misty White marble. This natural stone can be back-lit for a glowing effect, which is a much more cost effective alternative to onyx.
Find the right local pro for your project

 User
The basement was converted to a living space complete with egress window, new carpet, spray foam insulation to eliminate any moisture transmission through the foundation and all new wiring, sheetrock and paint.

 Denise Quade Design
A workout room was added off the bathroom in this basement.
Photo: Marcia Hansen
Basement - small mediterranean underground carpeted basement idea with gray walls
Basement - small mediterranean underground carpeted basement idea with gray walls

 PC Industries Welding & Fabrication, PCI Metal
This gem of a home was originally an old log cabin, which the owner’s wanted to give it a contemporary twist. Our welding and fabrication team brought the architect’s staircase vision to life by burying the stair beam attachment points into the wall and concealing them from view. The stair and balcony railing adds the finishing touch for this remodel turned contemporary.
Photographed by David Agnello.

 Kingdom Construction & Remodel
Basement - mid-sized traditional underground brown floor basement idea in Detroit

Sponsored
Delaware, OH

Buckeye Basements, Inc.
Central Ohio's Basement Finishing ExpertsBest Of Houzz '13-'21

 Everything Home
A calming palette of pastel hues, printed upholstery, soft rugs, and wood floors unite in this new construction home with transitional style interiors.
Project completed by Wendy Langston's Everything Home interior design firm, which serves Carmel, Zionsville, Fishers, Westfield, Noblesville, and Indianapolis.
For more about Everything Home, click here: https://everythinghomedesigns.com/

 Michael Design
View from the dining room towards the living area. The column and a series of buried steel beams allowed us to open up the space. A new gas fireplace with a slate surround is the focus of the living space.
.
photo by: Michael Design


 Metro Design Build Group
Photographer: Bob Narod
Example of a large transitional underground laminate floor basement design in DC Metro
Example of a large transitional underground laminate floor basement design in DC Metro

 DW Design & Decor LLC
Photography by Nick Daunys
Mid-sized trendy underground carpeted basement photo in New York with beige walls and no fireplace
Mid-sized trendy underground carpeted basement photo in New York with beige walls and no fireplace

 Amy Troute Inspired Interior Design
The word "basement" can conjur thoughts of dark, damp, unfriendly spaces. We were tasked with transforming one of those basements into a space kids couldn't wait to spend time. A trundle daybed anchors a cozy reading nook built for two, with enough bookshelves to keep any bookworm entertained. Dad's childhood kitchen invites culinary creativity, and a playful craft table does double duty as a snack station when friends come to play. The space caters to adults, as well, with a comfortable sectional to lounge on while the kids play, and plenty of storage in the "mud room" and wall of built-in cabinetry. Throw open the custom barn doors and the treadmill is perfectly positioned to catch your favorite show on the flat screen TV. It's a comfortable, casual family space where kids can be kids and the adults can play along.
Photography by Cody Wheeler

Sponsored
Delaware, OH
Buckeye Basements, Inc.
Central Ohio's Basement Finishing ExpertsBest Of Houzz '13-'21

 Color Is Good, inc.
Example of a large minimalist underground medium tone wood floor and brown floor basement design in Denver with gray walls

 Rust Construction
Greg Hadley
Example of a small transitional underground concrete floor and gray floor basement design in DC Metro with display racks, multicolored walls and no fireplace
Example of a small transitional underground concrete floor and gray floor basement design in DC Metro with display racks, multicolored walls and no fireplace
 Best Home Renovations
James Jordan Photography
Example of a mid-sized trendy underground carpeted basement design in Chicago with beige walls and no fireplace
Example of a mid-sized trendy underground carpeted basement design in Chicago with beige walls and no fireplace

 D&G Construction
Custom, farm-like basement space with an accent barn wood wall in the wet bar.
Large mountain style underground carpeted and beige floor basement photo in Denver with beige walls and no fireplace
Large mountain style underground carpeted and beige floor basement photo in Denver with beige walls and no fireplace

 Recreation Wholesale
Inspiration for a small backyard stamped concrete and round aboveground pool remodel in Kansas City
 Rachel Savage Design Management
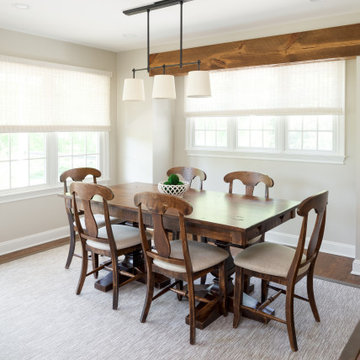
What was once a kitchen and dining area was enlarged to create an open floor plan including a large kitchen with seating for 5 plus a dining area and lounge area with fireplace. Instead of burying the beam in the ceiling, we decided to expose it and make it a feature in the space.

 RMF Landscape Construction Ltd.
Example of a mid-sized classic backyard stone patio kitchen design in Toronto with a pergola
75