
Search results for "Business courses" in Home Design Ideas
 NARI Greater Dallas

2019 NARI Greater Dallas CotY Award Winner for Residential Exterior $100,000 to $200,000 - Alair Homes with team member Davis-Hawn Lumber
Inspiration for a timeless gray two-story gable roof remodel in Dallas with a shingle roof
Inspiration for a timeless gray two-story gable roof remodel in Dallas with a shingle roof
 Counterbalance Studio
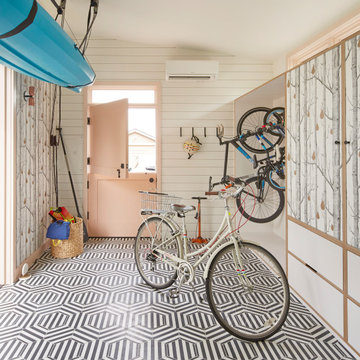
When it became apparent mid-pandemic that “working from home” was going to be more than a short-term gig, this repeat client decided it was time to seriously upgrade her professional digs. Having worked together previously, this owner-designer-builder team quickly realized that the dilapidated detached garage was the perfect She-Shed location, but a full-teardown was in order. Programmatically, the design team was tasked with accommodating sports equipment, stroller parking, an exercise bike, wine storage, a lounge area, and of course, a workstation for this busy mama.
 Betz Pools Limited
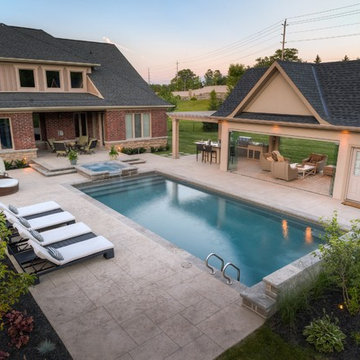
Located in a prestigious golf course development near Toronto, this couple with grown children wanted to enhance their new home with an adult lifestyle backyard fully equipped for business and family entertaining. All the amenities are there including a pool, spa, and multi-faceted cabana.
Find the right local pro for your project
 Caroline Kopp Interior Design
Rikki Snyder
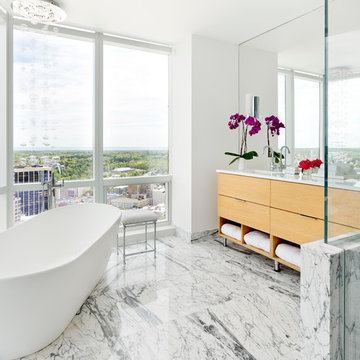
Example of a trendy master stone tile marble floor freestanding bathtub design in New York with flat-panel cabinets, medium tone wood cabinets, white walls, a wall-mount sink and white countertops
Example of a trendy master stone tile marble floor freestanding bathtub design in New York with flat-panel cabinets, medium tone wood cabinets, white walls, a wall-mount sink and white countertops

 Annie Santulli Designs
Complete redesign of this traditional golf course estate to create a tropical paradise with glitz and glam. The client's quirky personality is displayed throughout the residence through contemporary elements and modern art pieces that are blended with traditional architectural features. Gold and brass finishings were used to convey their sparkling charm. And, tactile fabrics were chosen to accent each space so that visitors will keep their hands busy. The outdoor space was transformed into a tropical resort complete with kitchen, dining area and orchid filled pool space with waterfalls.
Photography by Luxhunters Productions

 Hursthouse Landscape - Architect, Build, Maintain
The complexity of the landscape design comes into focus when the three levels of outdoor living are shown as a unified design thought. Fire pit, pergolas and the outdoor kitchen are connected visually, yet separated by purpose. What unites all the spaces is bluestone.
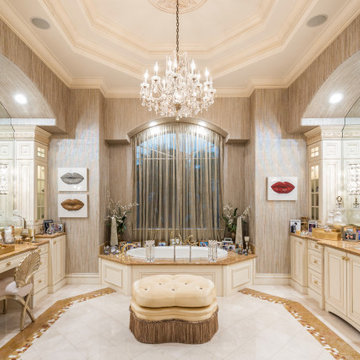 Annie Santulli Designs
Complete redesign of this traditional golf course estate to create a tropical paradise with glitz and glam. The client's quirky personality is displayed throughout the residence through contemporary elements and modern art pieces that are blended with traditional architectural features. Gold and brass finishings were used to convey their sparkling charm. And, tactile fabrics were chosen to accent each space so that visitors will keep their hands busy. The outdoor space was transformed into a tropical resort complete with kitchen, dining area and orchid filled pool space with waterfalls.
Photography by Luxhunters Productions

Sponsored
Columbus, OH

Wannemacher Interiors
Customized Award-Winning Interior Design Solutions in Franklin Cnty OH

 jobalckwelljo
Bytes Online Training is the chosen option of professionals as well as corporate. Bytes Online Training provides wide-ranging training to prepare students to gather their job necessities.
Be the leader of next technology revolution by learning visual analytics for huge data sets and generate useful business insights. Tableau Training course is a visual learning package covering concepts of data visualization through Tableau. It provides a deeper understanding of Tableau Architecture and concepts of Filters, Parameters, Graphs, Maps, Table Calculation and Dashboards. The course further trains you on Aggregating data, Data Blending, and R Connectivity with Tableau. Tableau Desktop 9 associate training provided by Bytes Online Training is to ensure you are ready to take up a job assignment requiring Tableau Desktop expertise. The course has been specifically designed to give your Tableau career a strong boost. The focus of the course is to help you learn Tableau Desktop 9 skills, such as visualization building, analytics and dashboards.
Please call us for the Demo Classes we have regular batches and weekend batches.
Bytes Online Training
Contact Number: USA : +1 732-475-4280, +1 732-593-8417.
Mail: contact@bytesonlinetraining.com
Visit us: http://www.bytesonlinetraining.com/product/tableau/

 Waterlily Interiors
Stylish Productions
Inspiration for a coastal medium tone wood floor, brown floor and wall paneling bedroom remodel in Baltimore with blue walls
Inspiration for a coastal medium tone wood floor, brown floor and wall paneling bedroom remodel in Baltimore with blue walls

 HOMESMART - Scottsdale
Beautiful Turn-Key Townhome. Gorgeous views from every room – Open floorplan with hardwood floors throughout. Vaulted ceilings with recessed lighting. Relaxing North facing patio with fountains and BBQ and giant sundeck. All the Work has been done for you. TWO MASTER SUITES--one UPSTAIRS with private deck and mountain views AND one DOWNSTAIRS opens to patio and Golf Course views. Additional 3rd bedroom or Office/Den with view of the Courtyard. Resort Lifestyle for busy family with Golf, Tennis, Hiking and Biking plus World Class Phoenician Spa and Resort Across the Street and the Resort offer homeowners Golf and Resort Memberships. Guard-Gated Community on 18-Hole Course. This townhome has a private 2-car garage with storage and dedicated Guest Parking nearby. Community Pool and Spa.
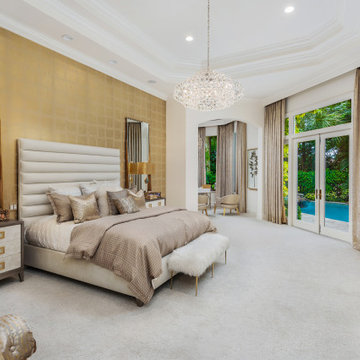 Annie Santulli Designs
Complete redesign of this traditional golf course estate to create a tropical paradise with glitz and glam. The client's quirky personality is displayed throughout the residence through contemporary elements and modern art pieces that are blended with traditional architectural features. Gold and brass finishings were used to convey their sparkling charm. And, tactile fabrics were chosen to accent each space so that visitors will keep their hands busy. The outdoor space was transformed into a tropical resort complete with kitchen, dining area and orchid filled pool space with waterfalls.
Photography by Luxhunters Productions
 The Hills Group
Kat Alves

Open concept kitchen - large mediterranean u-shaped travertine floor and beige floor open concept kitchen idea in Sacramento with an undermount sink, raised-panel cabinets, dark wood cabinets, granite countertops, multicolored backsplash, stone slab backsplash, stainless steel appliances and an island
Open concept kitchen - large mediterranean u-shaped travertine floor and beige floor open concept kitchen idea in Sacramento with an undermount sink, raised-panel cabinets, dark wood cabinets, granite countertops, multicolored backsplash, stone slab backsplash, stainless steel appliances and an island

 Alair Homes Arlington
Modern addition with office, family room, and full kitchen renovation. Used IKEA for kitchen. Features a large modern corner window.
Example of a trendy open concept living room design in DC Metro with white walls and no fireplace
Example of a trendy open concept living room design in DC Metro with white walls and no fireplace

Sponsored
Columbus, OH
Wannemacher Interiors
Customized Award-Winning Interior Design Solutions in Franklin Cnty OH
 Revealing Redesign
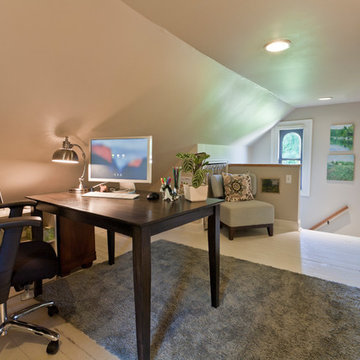
Trying to find a quiet corner in one's house for an office can be tough, but it also can be an adventure!
Reworking spaces in our homes so that they work better for our families as they grow and change is something we all need to do from time to time-- and it can give your house a new lease on life.
One room that took on a new identity in this old farmhouse was the third floor attic space--a room that is much like a treehouse with its small footprint, high perch, lofty views of the landscape, and sloping ceiling.
The space has been many things over the past two decades- a bedroom, a guest room, a hang-out for kids... but NOW it is the 'world headquarters' for my client's business. :)
Adding all the funky touches that make it a cozy personal space made all the difference...like lots of live green plants, vintage original artwork, architectural salvage window sashes, a repurposed and repainted dresser from the 1940's, and, of course, my client's favorite photos.

 Hii Commercial Mortgage Loans Hamilton OH
Inspiration for an industrial home office remodel in Cincinnati
 MAPLE LEAF LANDSCAPING

Unilock Thornbury NY Blend Permeable paver driveway with Brussels sierra soldier course.
Design ideas for a large transitional front yard concrete paver driveway in Burlington.
Design ideas for a large transitional front yard concrete paver driveway in Burlington.
 Nyhus Design Group

This is an example of a craftsman stone front porch design in San Francisco with a roof extension.

Sponsored
Columbus, OH
Wannemacher Interiors
Customized Award-Winning Interior Design Solutions in Franklin Cnty OH
 Annie Santulli Designs
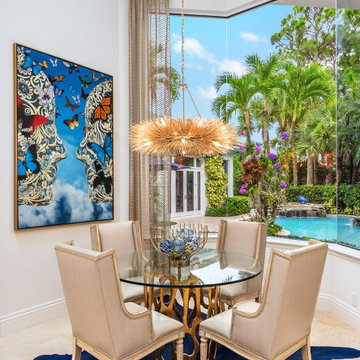
Complete redesign of this traditional golf course estate to create a tropical paradise with glitz and glam. The client's quirky personality is displayed throughout the residence through contemporary elements and modern art pieces that are blended with traditional architectural features. Gold and brass finishings were used to convey their sparkling charm. And, tactile fabrics were chosen to accent each space so that visitors will keep their hands busy. The outdoor space was transformed into a tropical resort complete with kitchen, dining area and orchid filled pool space with waterfalls.
Eat in kitchen with oversized bay window overlooks the custom landscaped tropical garden. The bold accents and organic shapes were chosen to blend with the bold colors of the garden's natural beauty.
 Jula Cole Design

Custom bathroom with handmade Cement tiles
Mid-sized cottage kids' ceramic tile and multicolored tile porcelain tile, gray floor and double-sink bathroom photo in San Diego with shaker cabinets, white cabinets, white walls, a trough sink, quartz countertops, gray countertops and a built-in vanity
Mid-sized cottage kids' ceramic tile and multicolored tile porcelain tile, gray floor and double-sink bathroom photo in San Diego with shaker cabinets, white cabinets, white walls, a trough sink, quartz countertops, gray countertops and a built-in vanity
 AGS Stainless, Inc.
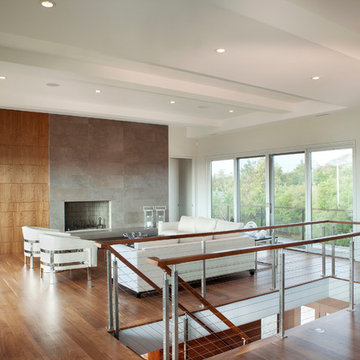
Mid-sized minimalist formal and loft-style medium tone wood floor and brown floor living room photo with white walls, a standard fireplace, a tile fireplace and no tv
12