
Search results for "Business" in Home Design Ideas
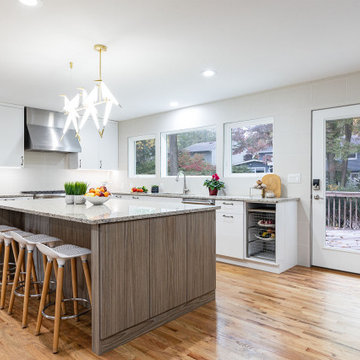
 JMC Home Remodeling
Example of a trendy light wood floor and brown floor kitchen design in New York with yellow cabinets, granite countertops, yellow backsplash, an island, multicolored countertops, an undermount sink and stainless steel appliances


 JCR Design Group
Sturdy, custom upholstered dining chairs surround this solid trestle-base dining table. The custom pleated roman shades add a touch of warmth while still allowing maximum natural light into the space.
Find the right local pro for your project
 Outside Architecture
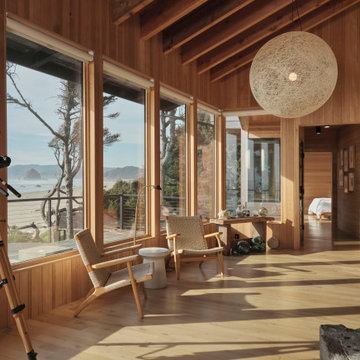
Mid-sized beach style open concept medium tone wood floor, brown floor, vaulted ceiling and wood wall living room photo in Milwaukee with brown walls, a standard fireplace and a stone fireplace
 Fluent e-Design Interiors
Mike Chajecki
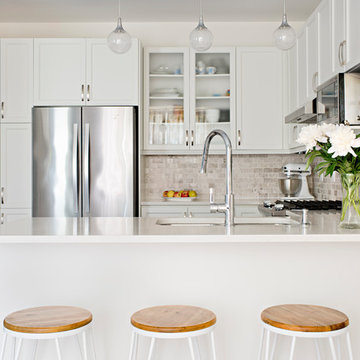
Elegant u-shaped brown floor eat-in kitchen photo in Toronto with an undermount sink, shaker cabinets, white cabinets, beige backsplash, stainless steel appliances, a peninsula and white countertops
Elegant u-shaped brown floor eat-in kitchen photo in Toronto with an undermount sink, shaker cabinets, white cabinets, beige backsplash, stainless steel appliances, a peninsula and white countertops
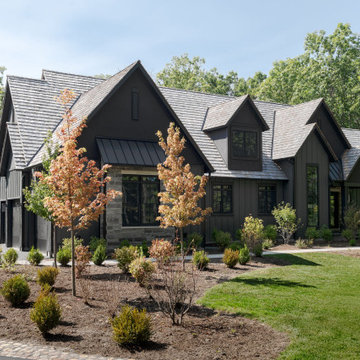
 Seydel Construction Group LLC
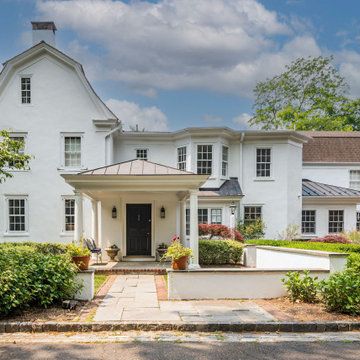
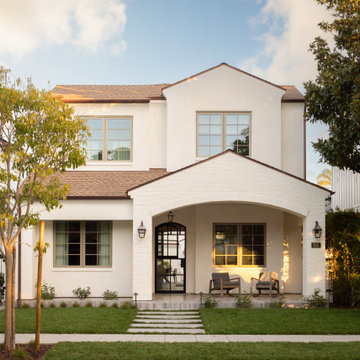
Example of a transitional white three-story house exterior design in Philadelphia with a gambrel roof, a shingle roof and a brown roof
 Lumar Interiors
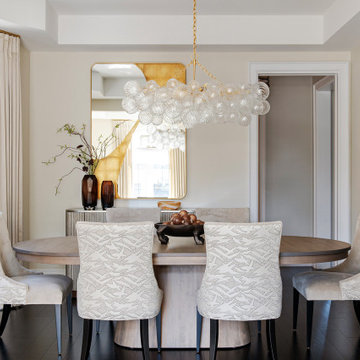
Our King City client came to us seeking a home that embodied quiet luxury—a space that felt refined, calm, and effortlessly pulled together. With three teenage daughters, a family business, and a lively Yorkie, life was wonderfully full but undeniably busy. Having recently moved into their new home, the family wanted to furnish and personalize it to reflect their style and create a true sense of belonging.
Working closely with both homeowners, we designed a serene, sophisticated environment that balances elegance with comfort. Lumar Interiors guided the selection of furniture, drapery, area rugs, wallcoverings, lighting, and wall décor, ensuring every detail contributed to a cohesive and timeless look.
The finished home exudes understated beauty and tranquility—a calm haven perfectly suited to a dynamic family and their busy lifestyle.

Sponsored
Columbus, OH

Wannemacher Interiors
Customized Award-Winning Interior Design Solutions in Franklin Cnty OH

 Larsen
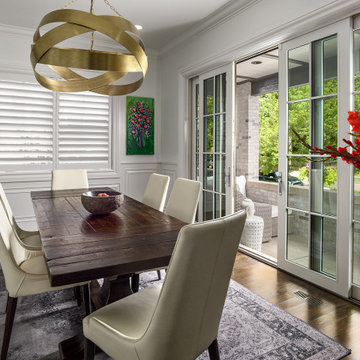
Inspiration for a transitional dark wood floor, brown floor and wainscoting dining room remodel in Denver with white walls
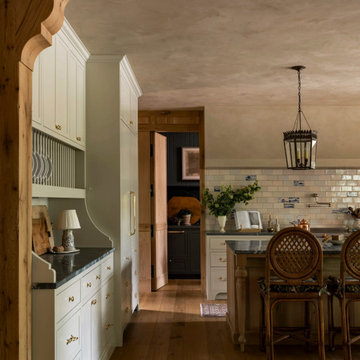
 Mark D. Williams Custom Homes, Inc.
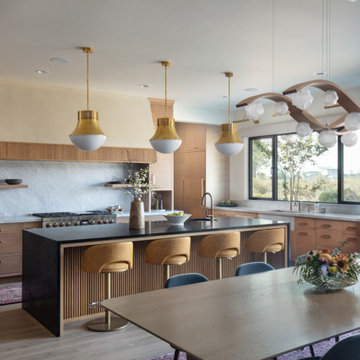
Mysa Hus was built not just from a blueprint, but from a feeling. Inspired by the Swedish concept of mysa, to cozy up and enjoy time together at home, this Scandinavian-inspired wellness home in Cottagewood on Lake Minnetonka was designed for warmth, balance, and connection. Natural materials, handcrafted finishes, and wellness spaces like a custom sauna and cold plunge invite you to slow down and gather. Architect: Karl Adalbert Architecture & Design. Interior Design: Oho Interiors. Photography: Taylor Hall O'Brien. Built by Mark D. Williams Custom Homes with 30+ brand partners.

 Natari Design
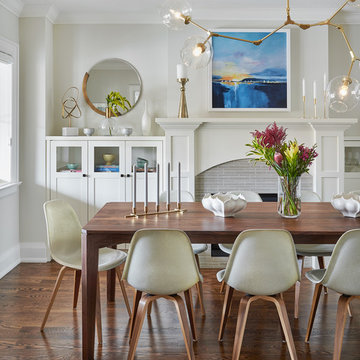
Danish medium tone wood floor dining room photo in Toronto with gray walls, a standard fireplace and a tile fireplace
 Erica Peale Design
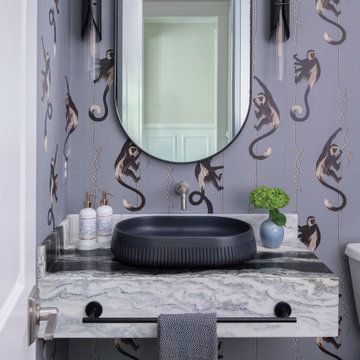
Unexpected details make the boldest statements. This Powder Room received the ultimate remodel. We started with this custom color monkey wallpaper, incorporated a black concrete fluted sink onto a floating marble vanity. Finished the space with new sconces and a tall oval mirror for a dramatic and elevated look!

Sponsored
Columbus, OH
Wannemacher Interiors
Customized Award-Winning Interior Design Solutions in Franklin Cnty OH

 Stock Dutch Design
Home office - eclectic built-in desk gray floor home office idea in Amsterdam with multicolored walls


 Innovative Design Build
"I cannot say enough good things about the Innovative Construction team and work product.
They remodeled our water-damaged, 1930s basement, and exceeded all of our expectations - before and after photos simply cannot do this project justice. The original basement included an awkward staircase in an awkward location, one bedroom, one bathroom, a kitchen and small living space. We had a difficult time imagining that it could be much more than that. Innovative Construction's design team was creative, and thought completely out of the box. They relocated the stairwell in a way we did not think was possible, opening up the basement to reconfigure the bedroom, bathroom, kitchenette, living space, but also adding an office and finished storage room. The end result is as functional as it is beautiful.
As with all construction, particularly a renovation of an old house, there will be inconveniences, it will be messy, and plenty of surprises behind the old walls. The Innovative Construction team maintained a clean and safe work site for 100% of the project, with minimal disruption to our daily lives, even when there was a large hole cut into our main living room floor to accommodate new stairs down to the basement. The team showed creativity and an eye for design when working around some of the unexpected "character" revealed when opening the walls.
The team effectively uses technology to keep everyone on the same page about changes, requests, schedules, contracts, invoices, etc. Everyone is friendly, competent, helpful, and responsive. I felt heard throughout the process, and my requests were responded to quickly and thoroughly. I recommend Innovative Construction without reservation."

Sponsored
Columbus, OH
Wannemacher Interiors
Customized Award-Winning Interior Design Solutions in Franklin Cnty OH


 Innovative Design Build
"I cannot say enough good things about the Innovative Construction team and work product.
They remodeled our water-damaged, 1930s basement, and exceeded all of our expectations - before and after photos simply cannot do this project justice. The original basement included an awkward staircase in an awkward location, one bedroom, one bathroom, a kitchen and small living space. We had a difficult time imagining that it could be much more than that. Innovative Construction's design team was creative, and thought completely out of the box. They relocated the stairwell in a way we did not think was possible, opening up the basement to reconfigure the bedroom, bathroom, kitchenette, living space, but also adding an office and finished storage room. The end result is as functional as it is beautiful.
As with all construction, particularly a renovation of an old house, there will be inconveniences, it will be messy, and plenty of surprises behind the old walls. The Innovative Construction team maintained a clean and safe work site for 100% of the project, with minimal disruption to our daily lives, even when there was a large hole cut into our main living room floor to accommodate new stairs down to the basement. The team showed creativity and an eye for design when working around some of the unexpected "character" revealed when opening the walls.
The team effectively uses technology to keep everyone on the same page about changes, requests, schedules, contracts, invoices, etc. Everyone is friendly, competent, helpful, and responsive. I felt heard throughout the process, and my requests were responded to quickly and thoroughly. I recommend Innovative Construction without reservation."
29