
Search results for "Busyness" in Home Design Ideas

 The Interior Collection
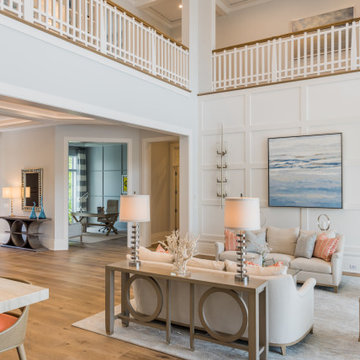
The Client hired me to design their new home for entertaining while still keeping it comfortable and cozy for them and their contemporary art and furnishings. Using dark hardwood, warm grays and new velvet upholstery pieces add interest without visually busyness. The home entertains up to 50 people comfortably and maintain free.
 The Interior Collection
The Client hired me to design their new home for entertaining while still keeping it comfortable and cozy for them and their contemporary art and furnishings. Using dark hardwood, warm grays and new velvet upholstery pieces add interest without visually busyness. The home entertains up to 50 people comfortably and maintain free.

Find the right local pro for your project


 Brad Cox, Architect, Inc.
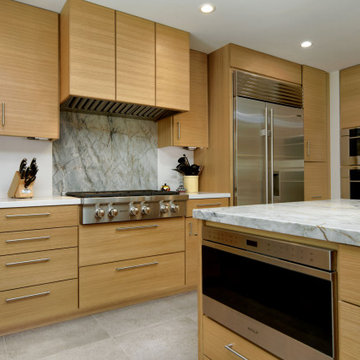
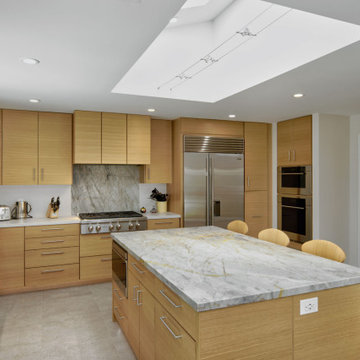
Thoughtful placement of appliances provide an efficient layout for the chef that also minimizes the potential busyness of this well-appointed kitchen.


 HK ASSOCIATES
Bill Timmerman
Example of a small trendy master white tile and porcelain tile concrete floor doorless shower design with flat-panel cabinets, light wood cabinets, white walls, solid surface countertops and a drop-in sink
Example of a small trendy master white tile and porcelain tile concrete floor doorless shower design with flat-panel cabinets, light wood cabinets, white walls, solid surface countertops and a drop-in sink
 User
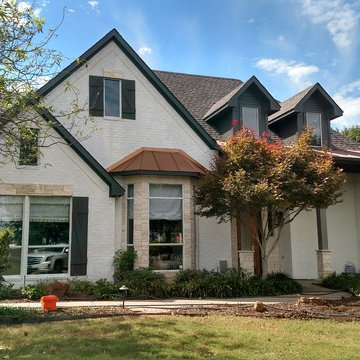
UserFinished lime wash. A solid lime wash like this should be considered when a home has a lot of accent features and color variations already. Sometimes adding in the color of the brick underneath can make the house too busy. Keeping the brick a solid color can be a good solution to the busyness of a home exterior.


 Synergy Design & Construction
Frameless, bright white Shaker cabinets reflect tons of light into this transitional-modern kitchen. The solid taupe quartz countertops provide a clean, neutral surface that lets the multi-toned, marble backsplash capture the attention.

 Litz Real Estate
Eat-in kitchen - large mediterranean u-shaped medium tone wood floor eat-in kitchen idea in Indianapolis with medium tone wood cabinets, multicolored backsplash, stainless steel appliances and an island


 Highmark Builders
Kitchen - rustic l-shaped dark wood floor kitchen idea in Minneapolis with an undermount sink, shaker cabinets, black cabinets, multicolored backsplash and an island

 Corinthian Fine Homes
This home had a generous master suite prior to the renovation; however, it was located close to the rest of the bedrooms and baths on the floor. They desired their own separate oasis with more privacy and asked us to design and add a 2nd story addition over the existing 1st floor family room, that would include a master suite with a laundry/gift wrapping room.
We added a 2nd story addition without adding to the existing footprint of the home. The addition is entered through a private hallway with a separate spacious laundry room, complete with custom storage cabinetry, sink area, and countertops for folding or wrapping gifts. The bedroom is brimming with details such as custom built-in storage cabinetry with fine trim mouldings, window seats, and a fireplace with fine trim details. The master bathroom was designed with comfort in mind. A custom double vanity and linen tower with mirrored front, quartz countertops and champagne bronze plumbing and lighting fixtures make this room elegant. Water jet cut Calcatta marble tile and glass tile make this walk-in shower with glass window panels a true work of art. And to complete this addition we added a large walk-in closet with separate his and her areas, including built-in dresser storage, a window seat, and a storage island. The finished renovation is their private spa-like place to escape the busyness of life in style and comfort. These delightful homeowners are already talking phase two of renovations with us and we look forward to a longstanding relationship with them.

 Murals and Decorative Painting by Shannon Geis
b17 plane blueprint mural
Inspiration for a bedroom contemporary boy medium tone wood floor kids' bedroom remodel in San Francisco with gray walls
Inspiration for a bedroom contemporary boy medium tone wood floor kids' bedroom remodel in San Francisco with gray walls


 Interiology Design Co.
Custom sheer drapes with a 2-prong French pleat look current and airy. A contemporary fabric adds a modern flare to the traditional Robert Allen dining chairs. A perfectly sized bound carpet from Landry & Arcari adds pattern without busyness. We love the illusion of a tray ceiling, created with moldings and high gloss paint. This dining room has made a dramatic transformation, while still maintaining the traditional style of the homeowners.
 Corinthian Fine Homes
This home had a generous master suite prior to the renovation; however, it was located close to the rest of the bedrooms and baths on the floor. They desired their own separate oasis with more privacy and asked us to design and add a 2nd story addition over the existing 1st floor family room, that would include a master suite with a laundry/gift wrapping room.
We added a 2nd story addition without adding to the existing footprint of the home. The addition is entered through a private hallway with a separate spacious laundry room, complete with custom storage cabinetry, sink area, and countertops for folding or wrapping gifts. The bedroom is brimming with details such as custom built-in storage cabinetry with fine trim mouldings, window seats, and a fireplace with fine trim details. The master bathroom was designed with comfort in mind. A custom double vanity and linen tower with mirrored front, quartz countertops and champagne bronze plumbing and lighting fixtures make this room elegant. Water jet cut Calcatta marble tile and glass tile make this walk-in shower with glass window panels a true work of art. And to complete this addition we added a large walk-in closet with separate his and her areas, including built-in dresser storage, a window seat, and a storage island. The finished renovation is their private spa-like place to escape the busyness of life in style and comfort. These delightful homeowners are already talking phase two of renovations with us and we look forward to a longstanding relationship with them.


 Brad Cox, Architect, Inc.
Thoughtful placement of appliances provide an efficient layout for the chef that also minimizes the potential busyness of this well-appointed kitchen. Delicate light fixtures beneath the skylight illuminate the island after the sun goes down.
4