
Search results for "Busyness" in Home Design Ideas
 Creative In Counters

This kitchen features Calacatta Taj quartz countertops.
Inspiration for a large transitional u-shaped dark wood floor, brown floor and coffered ceiling enclosed kitchen remodel in Baltimore with a farmhouse sink, recessed-panel cabinets, white cabinets, quartz countertops, gray backsplash, paneled appliances, an island and white countertops
Inspiration for a large transitional u-shaped dark wood floor, brown floor and coffered ceiling enclosed kitchen remodel in Baltimore with a farmhouse sink, recessed-panel cabinets, white cabinets, quartz countertops, gray backsplash, paneled appliances, an island and white countertops
 Taproot Garden Design
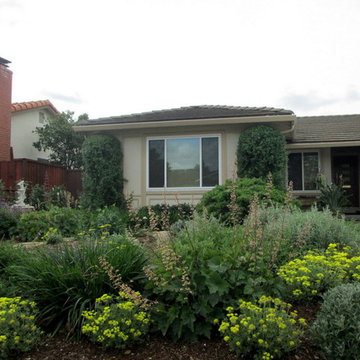
Patrick & Topaze McCaffery - Taproot Garden Design
"Island Alum Root (Heuchera maxima), Shasta Sulfur Buckwheat (Eriogonum umbellatum polyanthum), Red Buckwheat (Eriogonum grande rubescens), Salvia 'Dara's Choice', California Fuchsia (Zauschneria/Epilobium)"
 French Country Pine & Design
Kirsten Termuehlen
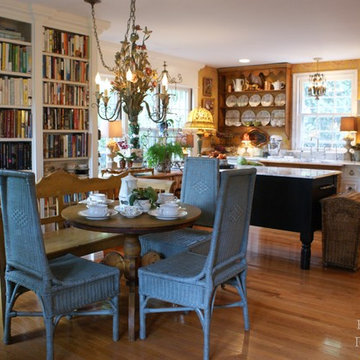
Example of a mountain style home design design in Milwaukee
Example of a mountain style home design design in Milwaukee
Find the right local pro for your project

 Classic Remodeling & Construction, Inc.
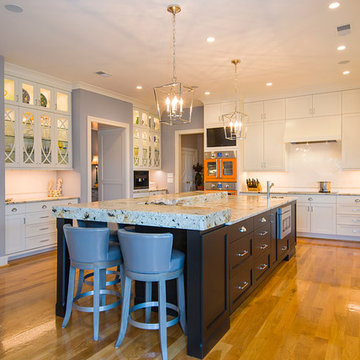
The original kitchen included 2 islands which broke up the expansive space, giving it a choppy feel. To open up the space, we eliminated the two smaller islands and replaced them with one large island which included a built-in microwave drawer and round prep sink. New cabinets in the island and around the perimeter, including drawers with a peg system for storing dishes and heavy items provide ample storage. Top-of-the-line appliances include a French door oven, coffee machine, ice machine and electric cooktop. The unique granite countertop in leathered colonial cream, combined with the new Julien Fireclay farm sink and Dover white backsplash tile in herringbone pattern give the space a rich, elegant yet contemporary feel.
Photography: Jason Stemple
 The Cabinet Store + Culina Design

Showplace Wood Products cabinets. Covington 275 door style in Rustic Alder w/ an autumn stain. Cambria Hollinsbrook. Elkay E granite sink.
Brian Shultz Photo Design
 Atelier Davis

Example of an ornate gender-neutral medium tone wood floor and brown floor kids' room design in Other with gray walls
 WSC Specialty Contractors LLC
Inspiration for a mid-sized farmhouse light wood floor bathroom remodel in Salt Lake City with glass-front cabinets and white cabinets
 Spaces Into Places LLC
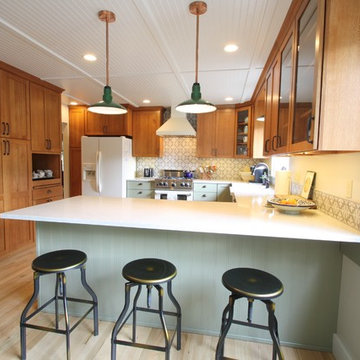
Painted beadboard backing on peninsula picks up the narrower beadboard ceiling detail. Vintage bakery pendants were re-fitted with copper stems. Client retained their existing white refrigerator and kept the appliances light.
 DCI Home Improvements

A great example of use of color in a kitchen space. We utilized seafoam green and light wood stained cabinets in this renovation in Spring Hill, FL. Other features include a double dishwasher and oversized subway tile.
 Falconnier Design Co
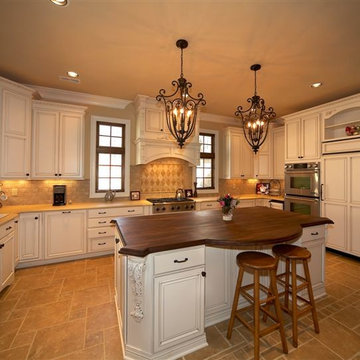
Organizationally accommodating and space efficient, the kitchen island becomes a hub for waiting on dinner or socializing with friends and family.
Inspiration for a mid-century modern kitchen remodel in Other with white cabinets and an island
Inspiration for a mid-century modern kitchen remodel in Other with white cabinets and an island
 Agnieszka Jakubowicz PHOTOGRAPHY
EBHCI
Courtney Heaton Design
John Cinti Design

Example of a transitional 3/4 corner shower design in San Francisco with raised-panel cabinets, white cabinets, a two-piece toilet, pink walls and a hinged shower door
Example of a transitional 3/4 corner shower design in San Francisco with raised-panel cabinets, white cabinets, a two-piece toilet, pink walls and a hinged shower door
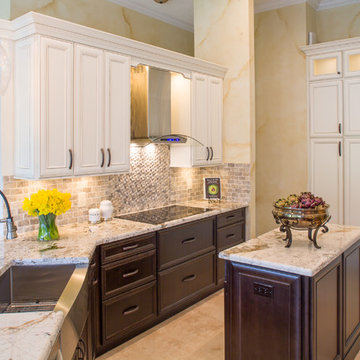
 KabCo Kitchens
A Showplace Kitchen featuring Arlington doors in two tones, Maple Soft Cream and Maple Espresso. Photos by: Scott Korsten
Inspiration for a large timeless u-shaped eat-in kitchen remodel in Miami with an undermount sink, flat-panel cabinets, white cabinets, quartzite countertops, beige backsplash, stone tile backsplash, stainless steel appliances and an island
Inspiration for a large timeless u-shaped eat-in kitchen remodel in Miami with an undermount sink, flat-panel cabinets, white cabinets, quartzite countertops, beige backsplash, stone tile backsplash, stainless steel appliances and an island
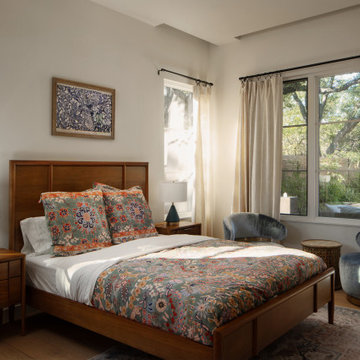
 TAS Construction
Example of a trendy medium tone wood floor and brown floor bedroom design in Other with white walls
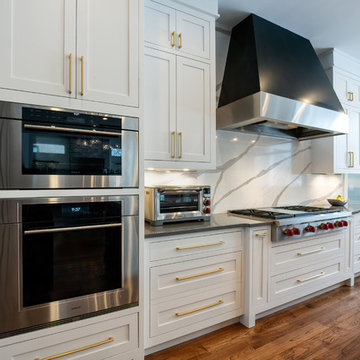
 Michaelson Homes LLC
Wolf and Sub-zero appliances were used throughout the kitchen for family cooking. The quartz countertops from the island are repeated in the backsplash. The custom hood, crafted by Riverside Custom Cabinetry, is wood that matches the panel fridge accented with stainless steel to complement the appliance finish. The custom cabinets, also by Riverside Custom Cabinetry, are white with Emtek Trail pulls in a satin brass finish.
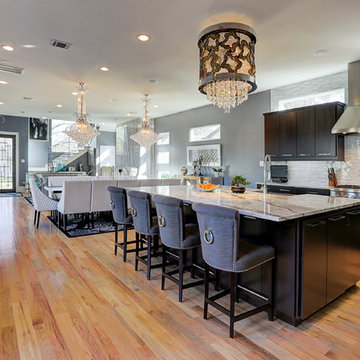
 Ashwood Designs and Custom Homes
Inspiration for a large contemporary galley medium tone wood floor eat-in kitchen remodel in Houston with an undermount sink, flat-panel cabinets, dark wood cabinets, marble countertops, white backsplash, glass tile backsplash, stainless steel appliances and an island
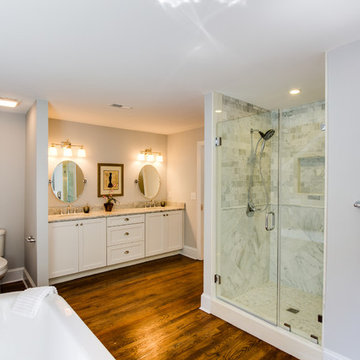
 Cobblestone Development Group
Photo Credit: Mick Anders
Inspiration for a large timeless master white tile medium tone wood floor bathroom remodel in Richmond with a drop-in sink, shaker cabinets, white cabinets, marble countertops, a two-piece toilet and gray walls
Inspiration for a large timeless master white tile medium tone wood floor bathroom remodel in Richmond with a drop-in sink, shaker cabinets, white cabinets, marble countertops, a two-piece toilet and gray walls

 Hampton's Kitchens & Appliances
Eat-in kitchen - large rustic l-shaped slate floor eat-in kitchen idea in Chicago with an undermount sink, shaker cabinets, dark wood cabinets, granite countertops, multicolored backsplash, mosaic tile backsplash, stainless steel appliances and an island
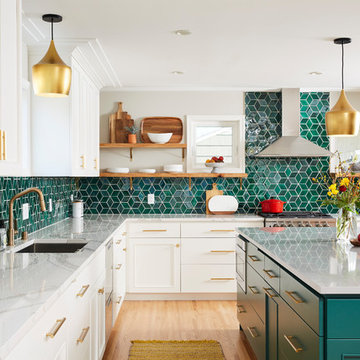
 Mercury Mosaics and Tile
Alyssa Lee Photography
Large transitional l-shaped open concept kitchen photo in Minneapolis with beaded inset cabinets, white cabinets, blue backsplash, ceramic backsplash and an island
Large transitional l-shaped open concept kitchen photo in Minneapolis with beaded inset cabinets, white cabinets, blue backsplash, ceramic backsplash and an island

 Roeser Home Remodeling
A nook off the Living Room provided a perfect quiet space for study or computer work. Custom Built Cabinets and Desk built in our own Mill shop provided an exact fit to the space for this quaint, but eloquent retreat.
Behind the wall is the families main living area– giving the feeling of inclusion without being part of the busyness of activity.
Sprayed high gloss paint (Farrow and Ball—Hague Blue) is accented by the brushed gold of the lighting and cabinet hardware. A safe place to enjoy their art collectables and a feature wall that demands attention the minute you enter their home.
We love doing featured work that holds special meaning to our homeowners and this project was fun to see come alive.
5