
Search results for "Button on" in Home Design Ideas

 Legacy Kitchens
Inspiration for a mid-sized modern l-shaped dark wood floor and brown floor eat-in kitchen remodel in Cincinnati with an undermount sink, flat-panel cabinets, white cabinets, quartz countertops, stainless steel appliances, an island and white countertops


 Donald A. Gardner Architects
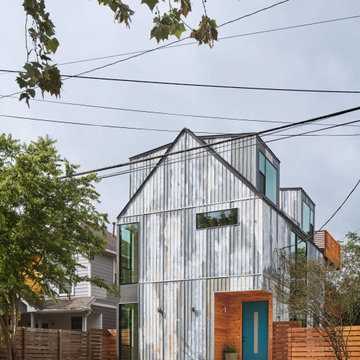
The details continue on the interior of the plan. The main level includes a great room and bedroom/study with coffered ceiling details along with an open kitchen and dining room arrangement that simplifies entertaining. Outdoor living space is abundant, with a screen porch off the dining room and an oversized, sky lit covered porch on the rear.
Find the right local pro for your project

 K.A. Menendian Rug Gallery
Large eclectic formal and enclosed medium tone wood floor living room photo in Columbus with multicolored walls

 Greg Hasler
Inspiration for a transitional formal and open concept medium tone wood floor, brown floor and vaulted ceiling living room remodel in Vancouver with white walls, a corner fireplace, a tile fireplace and no tv

 John Kraemer & Sons
Builder: John Kraemer & Sons | Concept Design: Charlie & Co. Design | Interiors: Martha O'Hara Interiors | Landscaping: TOPO | Photography: Landmark Photography


 Julie Schuster Design Studio
Button tufted desk chair upholstered in a vibrant teal textured fabric fitting for growing teen.
Julian McRoberts Photography
Art courtesy of Elizabeth Sadoff Art Advisory

 Lea Shulman Interiors
Olivier Kpognon
Small elegant 3/4 ceramic tile and gray tile mosaic tile floor walk-in shower photo in New York with recessed-panel cabinets, marble countertops and a two-piece toilet
Small elegant 3/4 ceramic tile and gray tile mosaic tile floor walk-in shower photo in New York with recessed-panel cabinets, marble countertops and a two-piece toilet
 Winland Designs
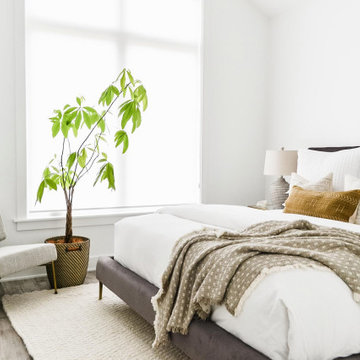
Bedroom - modern guest laminate floor and gray floor bedroom idea in Indianapolis with white walls

 Johnson County Siding & Window Co., Inc.
Elegant single front door photo in Kansas City with a black front door and beige walls


 dan quinn kc
Inspiration for a transitional beige floor living room remodel in Kansas City with white walls and no fireplace

 M House Development
Example of a cottage 3/4 gray floor bathroom design in Chicago with gray walls and a pedestal sink

 Summer Thornton Design, Inc
White brick and a massive marble island keep this kitchen light and bright while rich cabinets with brass details and soapstone counters add a masculine element. Open shelving keeps it light and adds to the laid back, inviting environment.
Summer Thornton Design, Inc.

 User
A whimsical bathroom created for my children, but sophisticated enough to be enjoyed by adults. It is wrapped in an aviary toile, and accented with a bold mirror. The lowest drawer pulls out and has a lid on it. It can hold up to 90 pounds and acts as a stepping stool for young children. When they grow, you can pop off the lid and it returns to full use as a drawer.
Home located in Star Valley Ranch, Wyoming. Designed by Tawna Allred Interiors, who also services Alpine, Auburn, Bedford, Etna, Freedom, Freedom, Grover, Thayne, Turnerville, Swan Valley, and Jackson Hole, Wyoming.

 Deborah Martin Designs
A custom Kravet sectional and pillows add soft lustre and repeat the color story of the area rug.
Photo Credit: Tim Williams
Family room library - mid-sized transitional enclosed medium tone wood floor family room library idea in New York with white walls, a standard fireplace, a stone fireplace and a wall-mounted tv
Family room library - mid-sized transitional enclosed medium tone wood floor family room library idea in New York with white walls, a standard fireplace, a stone fireplace and a wall-mounted tv

 Bear Mountain Builders
www.stillwaterarchitecture.com
Inspiration for a modern powder room remodel in Seattle
Inspiration for a modern powder room remodel in Seattle
 teb Interiors Inc.
Stephani Buchman Photography
Home design - transitional home design idea in Toronto
Home design - transitional home design idea in Toronto

 The Fabricsmith
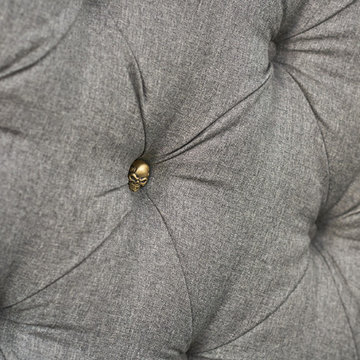
Design by s. bogan designs fabric covered buttons at the base of each pleat add a little bit of color.
Bedroom - traditional guest bedroom idea in Charleston
Bedroom - traditional guest bedroom idea in Charleston
92