
Search results for "Buying decisions" in Home Design Ideas

 Effortless Style Interiors
A bright and airy nursery with feminine touches. The room has no windows so, it was very dark when we first started. I lightened everything by lightening the wall color and adding window panels to add texture and hide a door to the backyard that wasn't used. Gold and pale pink accents were used throughout the space with pops of mint.
 Kisha Gianni Designs
Modern guest bathroom.

Walk-in shower - mid-sized contemporary 3/4 pebble tile floor, multicolored floor and double-sink walk-in shower idea in Santa Barbara with flat-panel cabinets, light wood cabinets, a one-piece toilet, white walls, an undermount sink, granite countertops, a hinged shower door, black countertops and a built-in vanity
Walk-in shower - mid-sized contemporary 3/4 pebble tile floor, multicolored floor and double-sink walk-in shower idea in Santa Barbara with flat-panel cabinets, light wood cabinets, a one-piece toilet, white walls, an undermount sink, granite countertops, a hinged shower door, black countertops and a built-in vanity

 Alicia Roche Interiors
Japanese maples and floating herb gardens
Small eclectic backyard concrete patio container garden photo in Austin with an awning
Small eclectic backyard concrete patio container garden photo in Austin with an awning
Find the right local pro for your project



 BWArchitects
practical(ly) studios ©2014
Inspiration for a contemporary wooden open staircase remodel in New York
Inspiration for a contemporary wooden open staircase remodel in New York







 Organized Living
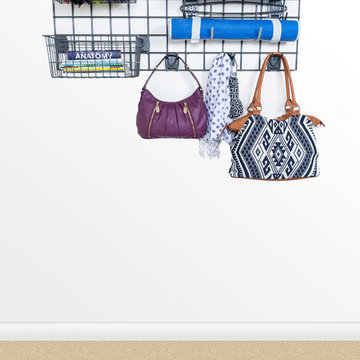
Your garage doesn't have to be used for just a car and tools. Create a drop zone right before the entrance door with Organized Living freedomRail Garage to help keep your house free of clutter.


 The Modern Hive
Inspiration for a mid-sized modern dark wood floor enclosed dining room remodel in Omaha with gray walls



 User
UserPHOTO: SINUHE XAVIER
Example of a mid-sized beach style rooftop balcony deck design in Los Angeles with a pergola
Example of a mid-sized beach style rooftop balcony deck design in Los Angeles with a pergola
 Premier Design-Build-Remodel
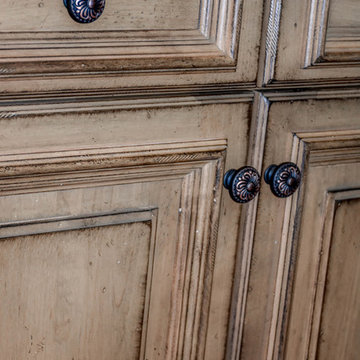
Doug and Chris already had a nice kitchen, but they wanted a spectacular kitchen. And unlike many clients that want something completely different, they wanted to expand upon what they already loved. The result was a beautiful and functional kitchen that reflected their love of Tuscan charm and organization.
Their original flooring and color scheme were to remain but everything else would be improved upon. The appliances were all upgraded and a microwave drawer, induction cooktop, and warming drawer were added. The island with its stunning wood top and custom painted cabinets became a focal point of the kitchen. It also echoed the color and style of the dining room furniture that Chris loved. Decorative moldings, carved legs, open shelves, a wine rack and staggered cabinetry were just a few of the added details. The crowning jewels were the see-through pendant lights, that Chris found, and the travertine splash with custom decorative niche for oils and accessories and the “sparkly” granite tops. What can’t be seen in the pictures is the re-shaped soffits (to match the cabinetry below), all the inner cabinet accessories and the wall that was removed making way for a wrap-around design at the bar.
Old world charm and finishes might have inspired this kitchen, but new age function and technology take this kitchen into the future with ease.
Photo Credit: Alicia Villarreal


 Southern Staircase
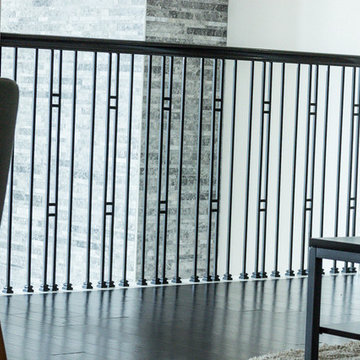
Stainless Steel custom spiral stair with wood treads.
Staircase - modern wooden spiral open staircase idea in Atlanta
Staircase - modern wooden spiral open staircase idea in Atlanta



 Riverdell Construction, Inc.
Tyler Maddox of Maddox Productions
Example of a mountain style bedroom design in Portland
Example of a mountain style bedroom design in Portland

 Floors By Design Ltd
Example of a small trendy 3/4 gray tile and marble tile marble floor and gray floor bathroom design with open cabinets, a one-piece toilet, a vessel sink and marble countertops
11