
Search results for "Bypassing" in Home Design Ideas
 Amanda Amato
ALAN AMATO PHOTOGRAPHY

Eat-in kitchen - large farmhouse ceramic tile eat-in kitchen idea in New Orleans with a farmhouse sink, recessed-panel cabinets, white cabinets, marble countertops, white backsplash, subway tile backsplash, stainless steel appliances and two islands
Eat-in kitchen - large farmhouse ceramic tile eat-in kitchen idea in New Orleans with a farmhouse sink, recessed-panel cabinets, white cabinets, marble countertops, white backsplash, subway tile backsplash, stainless steel appliances and two islands
 Closetopia
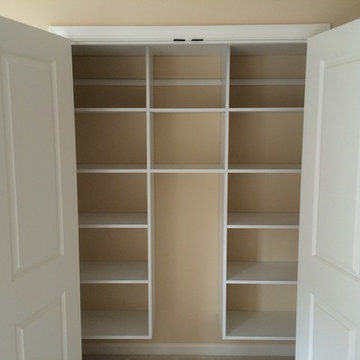
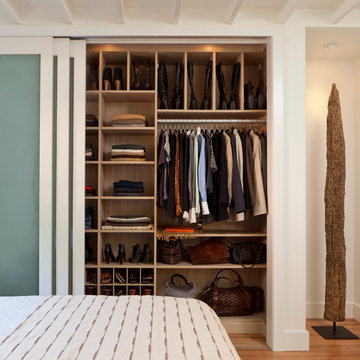
This closet is in a bedroom that will be used as an office. The open space up the middle is perfectly sized to fit the tall filing cabinet that will be moved in.

Find the right local pro for your project
 TruStile Doors
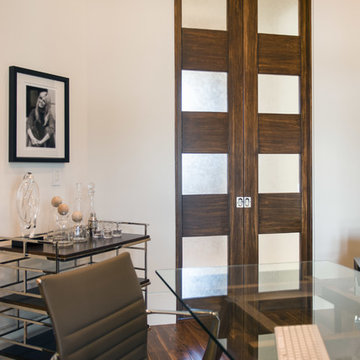
TruStile Doors TM9160 in Poplar with White Lami Glass; Designed by Free Style Interiors and built by McGarvey Custom Homes
Inspiration for a modern dining room remodel in Denver
Inspiration for a modern dining room remodel in Denver

 MAK Design + Build Inc.
Example of a small classic master white tile and porcelain tile gray floor and single-sink sliding shower door design in Sacramento with flat-panel cabinets, gray cabinets, white walls, a drop-in sink, quartz countertops, white countertops and a floating vanity
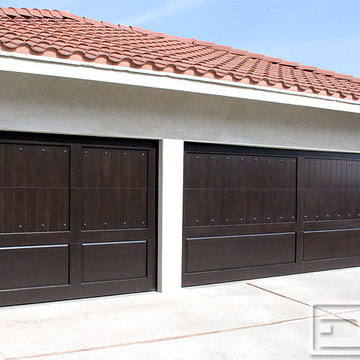

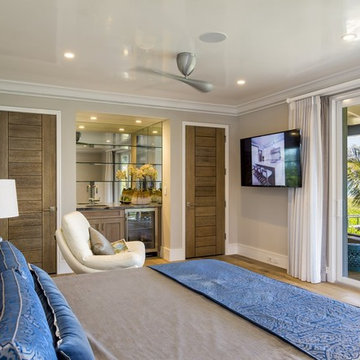 TruStile Doors
TruStile Doors TM13000 in White Oak with a cerused finish. Custom renovation designed and built by Foglia Custom Homes
Example of a minimalist bedroom design in Denver
Example of a minimalist bedroom design in Denver
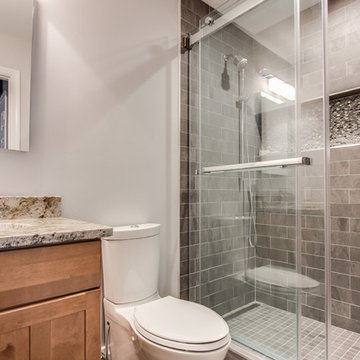
 DES Home Renovations
Inspiration for a small transitional master gray tile and ceramic tile ceramic tile alcove shower remodel in Philadelphia with shaker cabinets, medium tone wood cabinets, a one-piece toilet, gray walls, an undermount sink and granite countertops
 Carlton Edwards

The Cherry Road project is a humble yet striking example of how small changes can have a big impact. A meaningful project as the final room to be renovated in this house, thus our completion aligned with the family’s move-in. The kitchen posed a number of problems the design worked to remedy. Such as an existing window oriented the room towards a neighboring driveway. The initial design move sought to reorganize the space internally, focusing the view from the sink back through the house to the pool and courtyard beyond. This simple repositioning allowed the range to center on the opposite wall, flanked by two windows that reduce direct views to the driveway while increasing the natural light of the space.
Opposite that opening to the dining room, we created a new custom hutch that has the upper doors bypass doors incorporate an antique mirror, then led they magnified the light and view opposite side of the room. The ceilings we were confined to eight foot four, so we wanted to create as much verticality as possible. All the cabinetry was designed to go to the ceiling, incorporating a simple coat mold at the ceiling. The west wall of the kitchen is primarily floor-to-ceiling storage behind paneled doors. So the refrigeration and freezers are fully integrated.
 Litchfield Builders
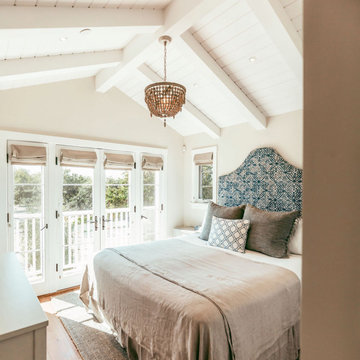
Example of a small arts and crafts master medium tone wood floor bedroom design in Santa Barbara with white walls and no fireplace
 Everything Home
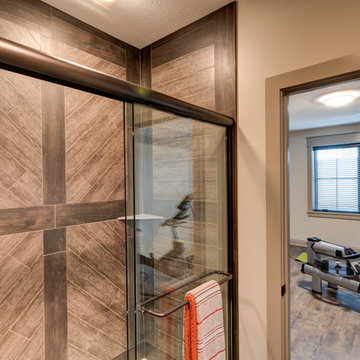
A medley of modern-rustic design and patterns come together in this transitional style home.
Project completed by Wendy Langston's Everything Home interior design firm, which serves Carmel, Zionsville, Fishers, Westfield, Noblesville, and Indianapolis.
For more about Everything Home, click here: https://everythinghomedesigns.com/
 DMC Home Improvement

Example of a small urban brown tile and ceramic tile ceramic tile tub/shower combo design in Atlanta with an undermount sink, shaker cabinets, dark wood cabinets, granite countertops, an undermount tub and a two-piece toilet
 Maeser Master Services

The tub was removed and a faux marble shower with 12x24 floor to ceiling offset pattern tile was installed. The shower also features a built-in corner bench, extra-long recessed niche with featured tile in the back, a bypass-frameless shower door and Delta Intuition shower head hand-held combo.
The custom-made, wood-stained vanity with drawer stack has a cultured marble countertop with Moen Eva 4" spread chrome faucet and double-bowl sink. A single-beveled edge mirror and two vanity lights are centered above each bowl.
The commode is a white, comfort-height Mansfield.
http://doanephoto.com/

 American Home Improvement Inc.
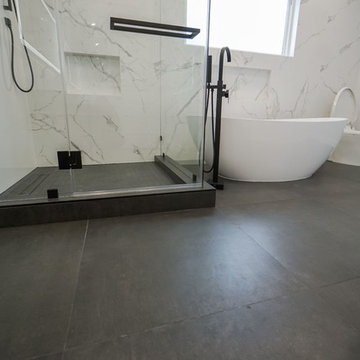
Complete bathroom and shower remodeling. Modern bathroom design. marble, porcelain tile. enclosed hinged glass door shower.
Example of a large minimalist master white tile and marble tile porcelain tile, black floor and double-sink freestanding bathtub design in Los Angeles with black cabinets, a one-piece toilet, white walls, a hinged shower door, a niche and a built-in vanity
Example of a large minimalist master white tile and marble tile porcelain tile, black floor and double-sink freestanding bathtub design in Los Angeles with black cabinets, a one-piece toilet, white walls, a hinged shower door, a niche and a built-in vanity
 Medina Exteriors & Remodeling

We gave the Chris an Sarah master bathroom an update by keeping the same location of everything but removing their large podium jetted tub and replacing it with an elegant free standing tub and faucet; removing their fiberglass surround shower and replacing with a deep tiled shower with bypass glass doors; and removing the carpeted/true tile section and installing luxury vinyl plank throughout. To make the space more unique, on top of their vanities we installed an open shelving counter cabinet with 2 drawers. Chris and Sarah did a great job of adding their touches on at the end with bathroom mats, touches of blue & grey towels, the hanging vanity mirrors (they supplied), and other nick knack décor.
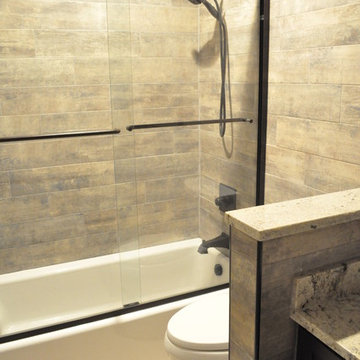 DMC Home Improvement
Tub/shower combo - small industrial kids' brown tile and ceramic tile ceramic tile tub/shower combo idea in Atlanta with shaker cabinets, dark wood cabinets, an undermount tub, a two-piece toilet, an undermount sink and granite countertops

 Aslan Design & Renovation
Bathroom Design - Andrjez Szremski
Photography - Mark Gutierrez

Inspiration for a mid-sized timeless 3/4 white tile and porcelain tile porcelain tile alcove shower remodel in Chicago with raised-panel cabinets, dark wood cabinets, soapstone countertops, an undermount sink, a one-piece toilet and gray walls
Inspiration for a mid-sized timeless 3/4 white tile and porcelain tile porcelain tile alcove shower remodel in Chicago with raised-panel cabinets, dark wood cabinets, soapstone countertops, an undermount sink, a one-piece toilet and gray walls
 Masterworks Window Fashions & Design, LLC
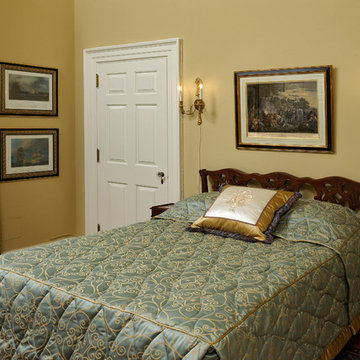
This award-winning guest bedroom project tells the story of Pennsylvania's role in the Revolutionary War. The quilted bedspread is in a Thibaut fabric, and has a reverse sham, sometimes called a French flap. Banding at the hem of the custom quilted bedspread, and on the leading edge of the draperies were inspired by the leather collar of the portrait opposite. A contrast welting defines the edge of the mattress and of the reverse sham. Two naval battles with a Pennsylvania connection were custom framed, and are shown to the right of the window, while an engraving of William Penn signing a treaty with the Indians, from the Anderson House museum collection, is above the bed. An embroidered pillow shows the seal of the Society of the Cincinnati. The small tables used as nightstands are from Maitland Smith, while the headboard and bed frame were found in a Pennsylvania antique store. The new wall color adds warmth and contrast to the linen white trim color. Bob Narod, Photographer, LLC
32