
Search results for "Bypassing" in Home Design Ideas
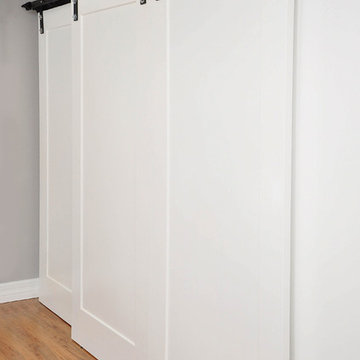
 All-In Construction Services, LLC
Our client chose bypassing sliding barn doors for their master closet. This is a stylish and functional alternative to bifold doors.
Home design - cottage home design idea in Orlando
Home design - cottage home design idea in Orlando

 Lang's Kitchen & Bath
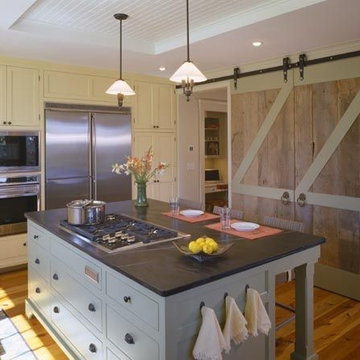
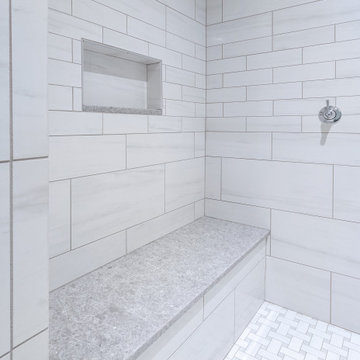
This bathroom design in Washington Crossing, PA shows that the inspiration for a design can come from anywhere. The space uses a neutral color palette as its foundation but applies bold pops of color and style in the custom framed mirrors that are like works of art, as well as the wall art and colorful towels. These mirrors were purchased by the homeowners prior to the bathroom remodel and served as inspiration when selecting the rest of the fixtures! The Koch and Company cabinetry in a Prairie door style with a shaker edge is finished in brandy on beech, and includes plenty of storage plus a pull-out hamper. The cabinets are complemented by a Silestone ocean jasper countertop and Top Knobs hardware, with a toe kick night light. A low wall separates the cabinet from the Toto Drake II toilet. Norwell Sobe chrome sconces frame the unique mirrors. The shower includes a thresholdless shower pan with a Fleurco by-pass Gemini Plus shower door, Toto grab bars, a storage niche, shower bench, and two showerheads. The shower tile is Lo Dolimiti white tile and Flyzone Grigio tile adds texture to the bathroom floor.
Find the right local pro for your project
 National Association of the Remodeling Industry
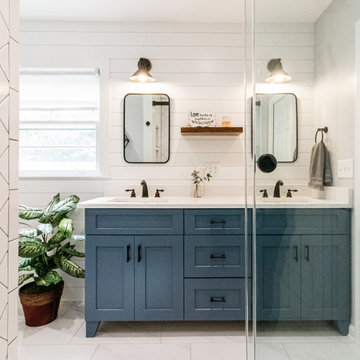
Professional Home Improvement, Inc., Lawrenceville, Georgia, 2022 Regional CotY Award Winner, Residential Bath Under $25,000
Small transitional white tile double-sink and shiplap wall bathroom photo in Other with recessed-panel cabinets, blue cabinets, white walls, an undermount sink, a hinged shower door, white countertops and a built-in vanity
Small transitional white tile double-sink and shiplap wall bathroom photo in Other with recessed-panel cabinets, blue cabinets, white walls, an undermount sink, a hinged shower door, white countertops and a built-in vanity
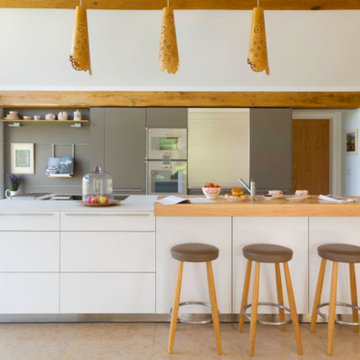
 Bella Home Design
Open concept kitchen - mid-sized scandinavian galley beige floor and porcelain tile open concept kitchen idea in DC Metro with flat-panel cabinets, gray cabinets, quartz countertops, stainless steel appliances, an island, an undermount sink and white countertops
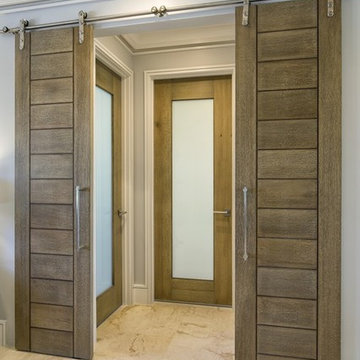
 TruStile Doors
TruStile Doors TM13000 in White Oak with a cerused finish. Custom renovation designed and built by Foglia Custom Homes
Minimalist hallway photo in Denver
Minimalist hallway photo in Denver
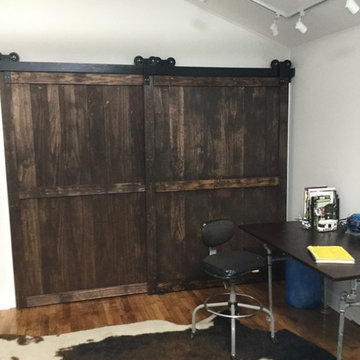
 mr_crabbs
Four louvrered doors removed on original closet and replaced with homemade sliding bypass barn doors, allowing for more usable space in the small room.
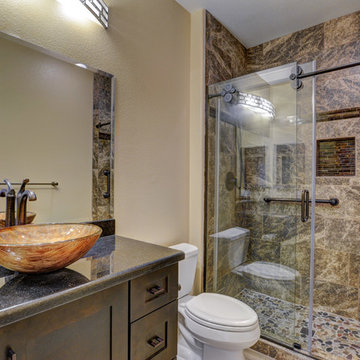
 Las Vegas Remodel & Construction
Wild Dog Photography
Alcove shower - small rustic 3/4 brown tile ceramic tile alcove shower idea in Las Vegas with dark wood cabinets, beige walls, a vessel sink and granite countertops
Alcove shower - small rustic 3/4 brown tile ceramic tile alcove shower idea in Las Vegas with dark wood cabinets, beige walls, a vessel sink and granite countertops
 nC2 architecture llc

Conversion of a 3-family, wood-frame townhouse to 2-family occupancy. An owner’s duplex was created in the lower portion of the building by combining two existing floorthrough apartments. The center of the project is a double-height stair hall featuring a bridge connecting the two upper-level bedrooms. Natural light is pulled deep into the center of the building down to the 1st floor through the use of an existing vestigial light shaft, which bypasses the 3rd floor rental unit.
 Able And Baker

Open concept kitchen - mid-sized 1950s galley black floor and slate floor open concept kitchen idea in Los Angeles with an undermount sink, flat-panel cabinets, multicolored backsplash, stainless steel appliances, a peninsula, white countertops, medium tone wood cabinets, solid surface countertops and mosaic tile backsplash
 Katherine Elkins Designs Ltd.
Vance Fox
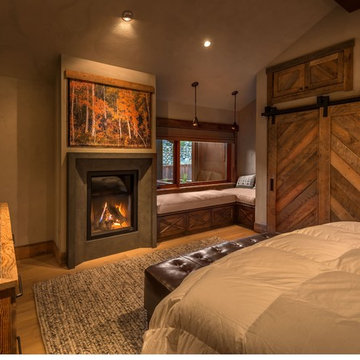
Mid-sized mountain style master light wood floor bedroom photo in Other with gray walls and a standard fireplace
Mid-sized mountain style master light wood floor bedroom photo in Other with gray walls and a standard fireplace
 studiovert environmental + interior design
Susie Brenner

Mid-sized trendy subway tile pebble tile floor and gray floor bathroom photo in Denver with flat-panel cabinets, gray cabinets, a one-piece toilet, white walls, an undermount sink and marble countertops
Mid-sized trendy subway tile pebble tile floor and gray floor bathroom photo in Denver with flat-panel cabinets, gray cabinets, a one-piece toilet, white walls, an undermount sink and marble countertops
 User

UserExample of a mid-sized minimalist gender-neutral light wood floor reach-in closet design in Los Angeles with open cabinets and white cabinets
 THE KING'S MASONS

An interesting design note - we have seen many companies plan a high wall to handle a steep grade change. TERRACING the slope is not only more attractive, it often allows us to bypass the requirement for a permit-- which lowers the cost and complexity of a project !
 TruStile Doors
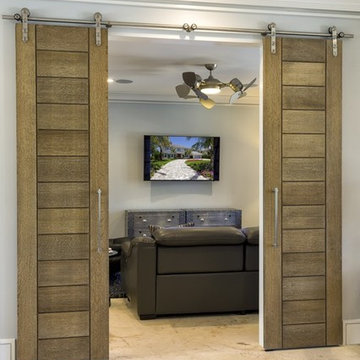
TruStile Doors TM13000 in White Oak with a cerused finish. Custom renovation designed and built by Foglia Custom Homes
Example of a minimalist family room design in Denver
Example of a minimalist family room design in Denver
 TruStile Doors
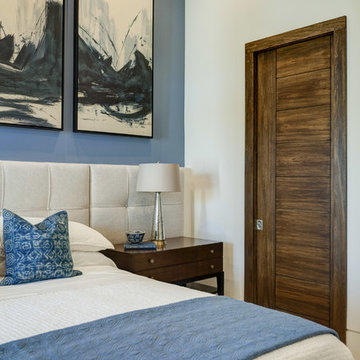
TruStile Doors TM9000 in Poplar; Designed by Free Style Interiors and built by McGarvey Custom Homes
Bedroom - modern bedroom idea in Denver
Bedroom - modern bedroom idea in Denver

 VanGo Shower Glass
Photo by: gaelicwinter
Glass by: VanGO Glass
Inspiration for a large modern master white tile and glass tile pebble tile floor walk-in shower remodel in Vancouver
Inspiration for a large modern master white tile and glass tile pebble tile floor walk-in shower remodel in Vancouver

 Eclipse Shutters
Playroom with shuttered sliding room-dividers, french door cut-out and windows.
Kids' room - mid-sized contemporary gender-neutral light wood floor kids' room idea in Atlanta with red walls
Kids' room - mid-sized contemporary gender-neutral light wood floor kids' room idea in Atlanta with red walls

 Amanda Amato
ALAN AMATO PHOTOGRAPHY
Eat-in kitchen - large farmhouse ceramic tile eat-in kitchen idea in New Orleans with a farmhouse sink, recessed-panel cabinets, white cabinets, marble countertops, white backsplash, subway tile backsplash, stainless steel appliances and two islands
Eat-in kitchen - large farmhouse ceramic tile eat-in kitchen idea in New Orleans with a farmhouse sink, recessed-panel cabinets, white cabinets, marble countertops, white backsplash, subway tile backsplash, stainless steel appliances and two islands

 New York Textiles & Interiors
Bi-Fold Plantation Shutter for Window and Panel By-Pass Plantation Shutter for Sliding Door
Inspiration for a large transitional master carpeted and white floor bedroom remodel in Cleveland with gray walls
Inspiration for a large transitional master carpeted and white floor bedroom remodel in Cleveland with gray walls
31