
Search results for "Bypassing" in Home Design Ideas
 DES Home Renovations
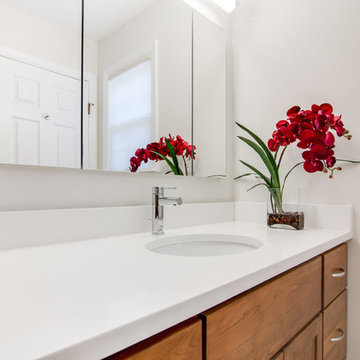
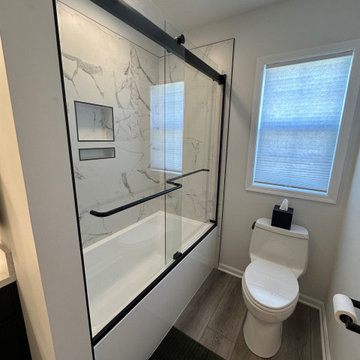
The phrase “Less is More” holds very true for this small master bathroom. With its neutral color scheme, clean lines, and linear fixtures, this bathroom is nothing short of excellent in its portrayal of modern. There is not much to distract the eye on this crisp design.
 Two Palms Construction LLC
The Hover Bureau

Inspiration for a contemporary living room remodel in Tampa
Inspiration for a contemporary living room remodel in Tampa
 DreamStyle Kitchens & Baths, LLC
Anthony Moreno - Tree Falls Photography
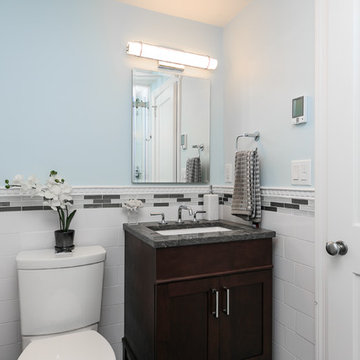
Home design - transitional home design idea in New York
Home design - transitional home design idea in New York
Find the right local pro for your project
 Mica McOmber-Three Creeks Construction

Stainless steel tambered doors with LED lighting.
Bypass upper resin panel doors with in-cabinet LED lighting.
Enclosed kitchen - large mid-century modern galley cork floor enclosed kitchen idea in Other with an undermount sink, flat-panel cabinets, light wood cabinets, quartz countertops, multicolored backsplash, matchstick tile backsplash, stainless steel appliances and a peninsula
Enclosed kitchen - large mid-century modern galley cork floor enclosed kitchen idea in Other with an undermount sink, flat-panel cabinets, light wood cabinets, quartz countertops, multicolored backsplash, matchstick tile backsplash, stainless steel appliances and a peninsula

 Upper Left General Contracting

Pre-hung doors, bypass doors, pocket doors and pre-finished fir base and case in this beautifull craftsman addition on Camano Island.
Hallway - mid-sized craftsman light wood floor and vaulted ceiling hallway idea in Seattle with white walls
Hallway - mid-sized craftsman light wood floor and vaulted ceiling hallway idea in Seattle with white walls
 Ready 2 Remodel

Removed the shower entrance wall and reduced to a knee wall. Custom Quartz Ultra on Knee wall Ledge and Vanity Top. Custom Niche with Soap Dish. White and Green Subway Tile (Vertical and Horizontal Lay) Black Shower Floor Tile. Also Includes a Custom Closet.
 Montchanin Builders
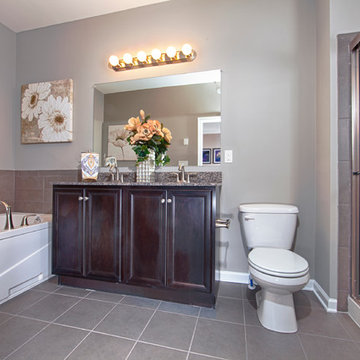
Master Bathroom with Shower and Whirlpool Tub
Karl Richeson Photography Inc.
Inspiration for a mid-sized contemporary master gray tile and ceramic tile ceramic tile bathroom remodel in Wilmington with an undermount sink, recessed-panel cabinets, dark wood cabinets, granite countertops, a one-piece toilet and gray walls
Inspiration for a mid-sized contemporary master gray tile and ceramic tile ceramic tile bathroom remodel in Wilmington with an undermount sink, recessed-panel cabinets, dark wood cabinets, granite countertops, a one-piece toilet and gray walls
 Foster Custom Kitchens
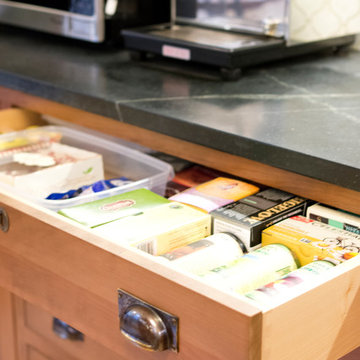
Hand antiqued hardware
Example of a mid-sized classic u-shaped light wood floor and beige floor kitchen design in New York with an undermount sink, glass-front cabinets, medium tone wood cabinets, soapstone countertops, white backsplash, porcelain backsplash and stainless steel appliances
Example of a mid-sized classic u-shaped light wood floor and beige floor kitchen design in New York with an undermount sink, glass-front cabinets, medium tone wood cabinets, soapstone countertops, white backsplash, porcelain backsplash and stainless steel appliances
 Upper Left General Contracting

Pre-hung doors, bypass doors, pocket doors and pre-finished fir base and case in this beautifull craftsman addition on Camano Island.
Inspiration for a mid-sized craftsman light wood floor and vaulted ceiling entryway remodel in Seattle with white walls and a black front door
Inspiration for a mid-sized craftsman light wood floor and vaulted ceiling entryway remodel in Seattle with white walls and a black front door
 TruStile Doors
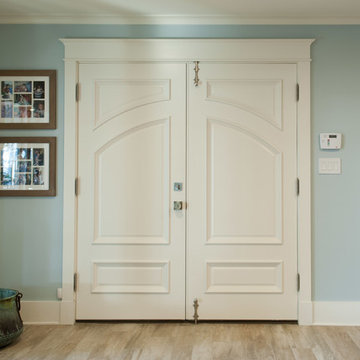
TruStile Common Arch Pair Custom Doors in solid paint-grade MDF with Low Profile Moulding and Raised (A) Panel
Entryway - traditional entryway idea in Denver
Entryway - traditional entryway idea in Denver
 JMR Designs, Inc.

A sparkling updated bathroom with white shaker cabinets, marble walls, glass mosaic, chrome and crystal accents..
Example of a mid-sized trendy kids' white tile and stone tile laminate floor and white floor bathroom design in Miami with flat-panel cabinets, white cabinets, a two-piece toilet, gray walls, an undermount sink, quartz countertops and white countertops
Example of a mid-sized trendy kids' white tile and stone tile laminate floor and white floor bathroom design in Miami with flat-panel cabinets, white cabinets, a two-piece toilet, gray walls, an undermount sink, quartz countertops and white countertops
 Design Me By Mahlah
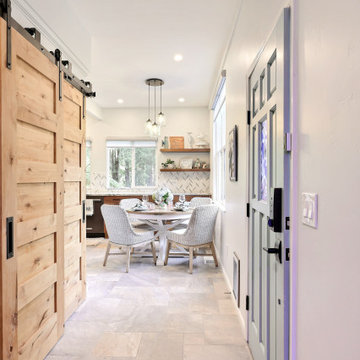
This property is located in the beautiful California redwoods and yet just a few miles from the beach. We wanted to create a beachy feel for this kitchen, but also a natural woodsy vibe. Mixing materials did the trick. Walnut lower cabinets were balanced with pale blue/gray uppers. The glass and stone backsplash creates movement and fun. The counters are the show stopper in a quartzite with a "wave" design throughout in all of the colors with a bit of sparkle. We love the faux slate floor in varying sized tiles, which is very "sand and beach" friendly. We went with black stainless appliances and matte black cabinet hardware.
The entry to the house is in this kitchen and opens to a closet. We replaced the old bifold doors with beautiful solid wood bypass barn doors. Inside one half became a cute coat closet and the other side storage.
The old design had the cabinets not reaching the ceiling and the space chopped in half by a peninsula. We opened the room up and took the cabinets to the ceiling. Integrating floating shelves in two parts of the room and glass upper keeps the space from feeling closed in.
The round table breaks up the rectangular shape of the room allowing more flow. The whicker chairs and drift wood table top add to the beachy vibe. The accessories bring it all together with shades of blues and cream.
This kitchen now feels bigger, has excellent storage and function, and matches the style of the home and its owners. We like to call this style "Beachy Boho".
Credits:
Bruce Travers Construction
Dynamic Design Cabinetry
Devi Pride Photography

 Rapid Restoration and Construction, LLC.
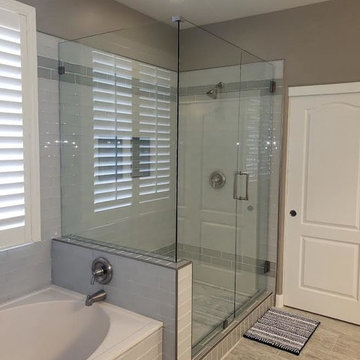
Corner shower - mid-sized master white tile corner shower idea in Phoenix with a hinged shower door

 Skydell Contracting Inc.
Example of a mid-sized minimalist 3/4 white tile and porcelain tile laminate floor, brown floor and double-sink bathroom design in New York with shaker cabinets, black cabinets, a one-piece toilet, white walls, an undermount sink, quartz countertops, white countertops, a niche and a built-in vanity
 Lang's Kitchen & Bath
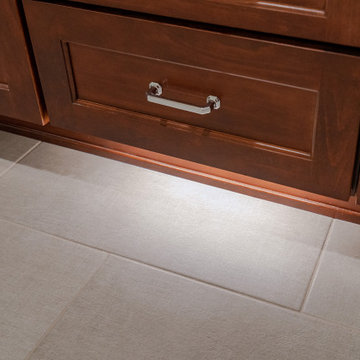

This bathroom design in Washington Crossing, PA shows that the inspiration for a design can come from anywhere. The space uses a neutral color palette as its foundation but applies bold pops of color and style in the custom framed mirrors that are like works of art, as well as the wall art and colorful towels. These mirrors were purchased by the homeowners prior to the bathroom remodel and served as inspiration when selecting the rest of the fixtures! The Koch and Company cabinetry in a Prairie door style with a shaker edge is finished in brandy on beech, and includes plenty of storage plus a pull-out hamper. The cabinets are complemented by a Silestone ocean jasper countertop and Top Knobs hardware, with a toe kick night light. A low wall separates the cabinet from the Toto Drake II toilet. Norwell Sobe chrome sconces frame the unique mirrors. The shower includes a thresholdless shower pan with a Fleurco by-pass Gemini Plus shower door, Toto grab bars, a storage niche, shower bench, and two showerheads. The shower tile is Lo Dolimiti white tile and Flyzone Grigio tile adds texture to the bathroom floor.
 Aslan Design & Renovation
Bathroom Design - Andrjez Szremski
Photography - Mark Gutierrez
Inspiration for a mid-sized timeless 3/4 white tile and porcelain tile porcelain tile alcove shower remodel in Chicago with raised-panel cabinets, dark wood cabinets, soapstone countertops, an undermount sink, a one-piece toilet and gray walls
Inspiration for a mid-sized timeless 3/4 white tile and porcelain tile porcelain tile alcove shower remodel in Chicago with raised-panel cabinets, dark wood cabinets, soapstone countertops, an undermount sink, a one-piece toilet and gray walls
 Fiorito Interior Design

This bathroom remodel was in reality a bathroom creation! Part of a guest room, the bathroom was originally a clothes closet with a by-pass door facing a tiny single sink and a water closet. Reclaiming space from the clothes closet meant that my client could have a fully functioning bathroom as part of the guest suite, a fact she sweetly used to entice her aging mother to come and move in.
The sink and dedicated vanity area are illuminated by vintage-looking sconces. For the floor, we chose a small hexagon mosaic tile in a daisy pattern that harkens back to bathrooms in the early part of the 20th century and a wide-striped wallpaper gives the bathroom a certain European flair.
Photo: Bernardo Grijalva
36