
Search results for "Bypassing" in Home Design Ideas
 nC2 architecture llc

Conversion of a 3-family, wood-frame townhouse to 2-family occupancy. An owner’s duplex was created in the lower portion of the building by combining two existing floorthrough apartments. The center of the project is a double-height stair hall featuring a bridge connecting the two upper-level bedrooms. Natural light is pulled deep into the center of the building down to the 1st floor through the use of an existing vestigial light shaft, which bypasses the 3rd floor rental unit.
 Carlton Edwards

The Cherry Road project is a humble yet striking example of how small changes can have a big impact. A meaningful project as the final room to be renovated in this house, thus our completion aligned with the family’s move-in. The kitchen posed a number of problems the design worked to remedy. Such as an existing window oriented the room towards a neighboring driveway. The initial design move sought to reorganize the space internally, focusing the view from the sink back through the house to the pool and courtyard beyond. This simple repositioning allowed the range to center on the opposite wall, flanked by two windows that reduce direct views to the driveway while increasing the natural light of the space.
Opposite that opening to the dining room, we created a new custom hutch that has the upper doors bypass doors incorporate an antique mirror, then led they magnified the light and view opposite side of the room. The ceilings we were confined to eight foot four, so we wanted to create as much verticality as possible. All the cabinetry was designed to go to the ceiling, incorporating a simple coat mold at the ceiling. The west wall of the kitchen is primarily floor-to-ceiling storage behind paneled doors. So the refrigeration and freezers are fully integrated.
The island has a custom steel base with hammered legs, with a natural wax finish on it. The top is soapstone and incorporates an integral drain board in the kitchen sink. We did custom bar stools with steel bases and upholstered seats. At the range, we incorporated stainless steel countertops to integrate with the range itself, to make that more seamless flow. The edge detail is historic from the 1930s.
There is a concealed sort of office for the homeowner behind custom, bi-folding panel doors. So it can be closed and totally concealed, or opened up and engaged with the kitchen.
In the office area, which was a former pantry, we repurposed a granite marble top that was on the former island. Then the walls have a grass cloth wall covering, which is pinnable, so the homeowner can display photographs, calendars, and schedules.
 Gizem Ozkaya - Case Design/Remodeling, Inc.
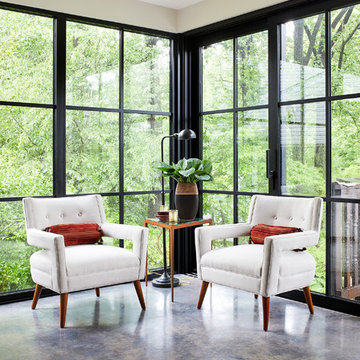
Inspiration for a contemporary sunroom remodel in DC Metro
Find the right local pro for your project
 Remodel Go, Inc.
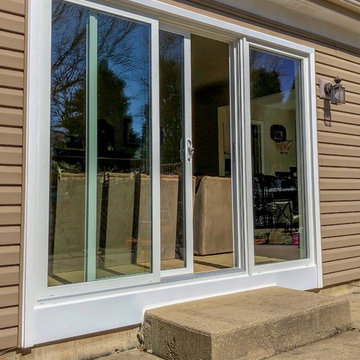
Beautiful custom patio door. The home originally had a french door that was swinging inside in this opening and due to the small size of the room, the homeowners couldn't utilize the door. We replaced it with a three panel sliding door and it turned out to look outstanding.
 Colella Construction Inc, Kitchen and Bath
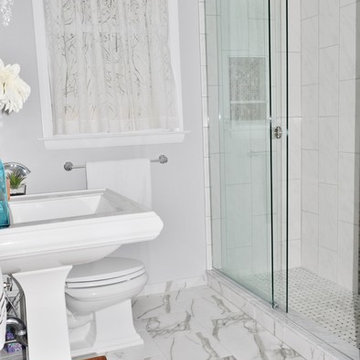
Inspiration for a small transitional master white tile and porcelain tile porcelain tile doorless shower remodel in Philadelphia with a pedestal sink, white cabinets, a two-piece toilet and gray walls
 Jennifer Gilmer Kitchen & Bath

Bethesda, Maryland Contemporary Kitchen Design by #PaulBentham4JenniferGilmer. The brilliant blue backpainted glass is easy to clean and maintain. Photography by Bob Narod.
 nC2 architecture llc

Conversion of a 3-family, wood-frame townhouse to 2-family occupancy. An owner’s duplex was created in the lower portion of the building by combining two existing floorthrough apartments. The center of the project is a double-height stair hall featuring a bridge connecting the two upper-level bedrooms. Natural light is pulled deep into the center of the building down to the 1st floor through the use of an existing vestigial light shaft, which bypasses the 3rd floor rental unit.
 Impeccable by Meredith Park
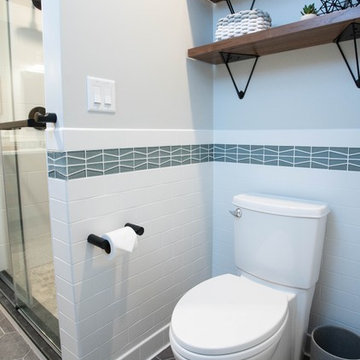

This midcentury inspired bathroom features tile wainscoting with a glass accent, a custom walnut floating vanity, hexagon tile flooring, wood plank tile in a herringbone pattern in the shower and matte black finishes for the plumbing fixtures and hardware.
 DMC Home Improvement
Inspiration for a small industrial kids' brown tile and ceramic tile ceramic tile tub/shower combo remodel in Atlanta with an undermount sink, shaker cabinets, dark wood cabinets, granite countertops, an undermount tub and a two-piece toilet
 CMH Builders, Inc.
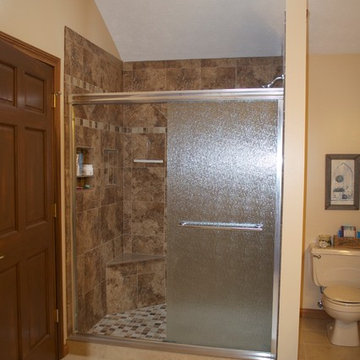
Tiled shower with accent band, corner bench seat, and rain glass sliding door
Bathroom - mid-sized traditional master beige tile and porcelain tile porcelain tile bathroom idea in Indianapolis with an undermount sink, recessed-panel cabinets, medium tone wood cabinets, granite countertops, a two-piece toilet and beige walls
Bathroom - mid-sized traditional master beige tile and porcelain tile porcelain tile bathroom idea in Indianapolis with an undermount sink, recessed-panel cabinets, medium tone wood cabinets, granite countertops, a two-piece toilet and beige walls
 Atlanta Design & Build
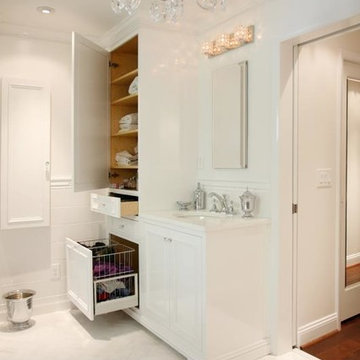
Custom cabinets with storage solutions, custom tile wainscot and recessed medicine cabinet in wall of bypass door represent the quality of work creating this gorgeous space.
Photo Credit: Barbara Brown Photography
 Cabinet-S-Top

In this laundry room we installed Medallion Designer Gold, Stockton door with reversed raised panel, full overlay oak wood cabinets in Cottage White Sheer stain. Custom laminate countertops for sink run and folding table above washer/dryer is Formica Timberworks with square edge and 4" backsplash. An Artisan high rise faucet in stainless steel, a Lenova laundry sink in stainless steel and sliding barn doors were installed. On the floor: 3", 4", 5", 7" character grade hickory flooring in random lengths was installed.
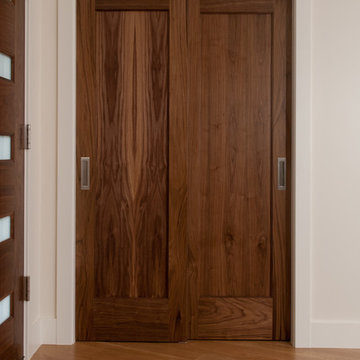
 TruStile Doors
TM1000 in Walnut Bypass Doors
Example of a mid-century modern home design design in Denver
Example of a mid-century modern home design design in Denver
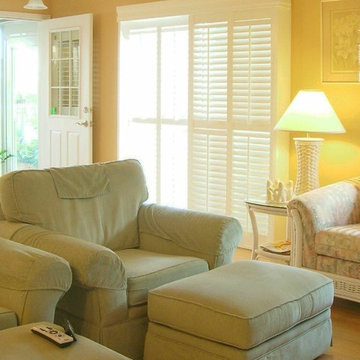
 Exceptions Blinds and Shutters - Design and Repair
Our experts can install by-pass shutters over virtually any sliding glass door. Installation options include recessed, semi-recessed and box-out frame. All are finished beautifully with a decorative fascia.
Call 352-217-7556 to schedule your FREE in-home estimate.
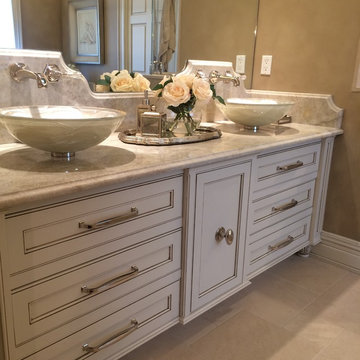
 Ivanka's
A custom master bathroom vanity in white designed by Milena Eror. Features two glass vessel sinks, shaped backsplash, double depth bottom drawers and polished nickel hardware. Top drawers were designed to bypass plumbing so clients could maximize use of storage.
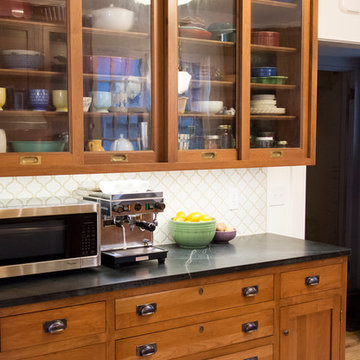
 Foster Custom Kitchens
Sliding door upper cabinetry with beautiful reclaimed, antique glass.
Inspiration for a mid-sized timeless u-shaped light wood floor and beige floor kitchen remodel in New York with an undermount sink, glass-front cabinets, medium tone wood cabinets, soapstone countertops, white backsplash, porcelain backsplash and stainless steel appliances
Inspiration for a mid-sized timeless u-shaped light wood floor and beige floor kitchen remodel in New York with an undermount sink, glass-front cabinets, medium tone wood cabinets, soapstone countertops, white backsplash, porcelain backsplash and stainless steel appliances
 Interior Door and Closet Company
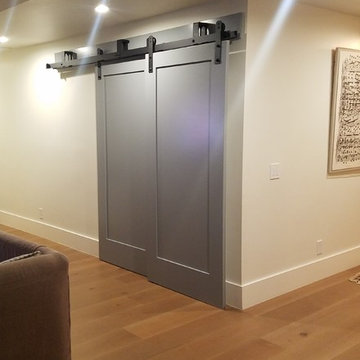
1 Panel Shaker Bypass Barn Doors
Minimalist home design photo in Orange County
Minimalist home design photo in Orange County

 J Kern Design
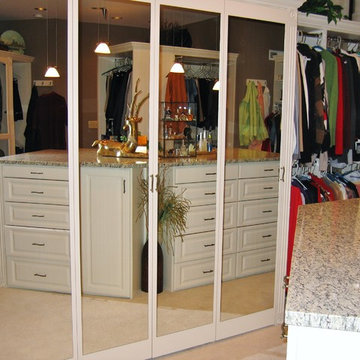
These mirrors are actually doors with shelving behind the end units and hanging in the center. There's also a built-in file drawer to stow personal papers. End doors hinge opposite so that by opening the doors, you achieve a 3-way mirror.
 Hines Custom Remodeling
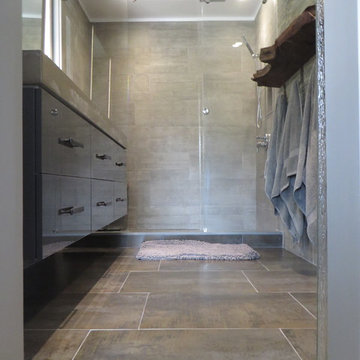
Bypass glass door shower wall, Re-Use Concrete Malta Grey 12"x24" porcelain wall tile, custom floating wall hung vanity with anthracite lacquer panels and drawer fronts, Porcelanosa Ferroker Export 17"x26" floor tile
30