
Search results for "Bypassing" in Home Design Ideas
 Rochelle Lynne Design
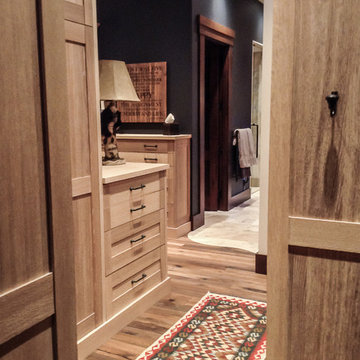
A walk-through closet design allows guests to by-pass the bedroom to get directly to the bathroom. Ample storage is supplied by custom lime-waxed, wire brushed, white oak cabinetry. Natural finishes complement the wooded, river front setting of the log cabin. Design by Rochelle Lynne Design, Cochrane, Alberta, Canada
 JC Interiors

We added these by-pass doors to conceal hot water tank and furnace.
Small trendy single-wall ceramic tile and beige floor dedicated laundry room photo in Cleveland with recessed-panel cabinets, white cabinets, blue walls and a side-by-side washer/dryer
Small trendy single-wall ceramic tile and beige floor dedicated laundry room photo in Cleveland with recessed-panel cabinets, white cabinets, blue walls and a side-by-side washer/dryer
 Hines Custom Remodeling
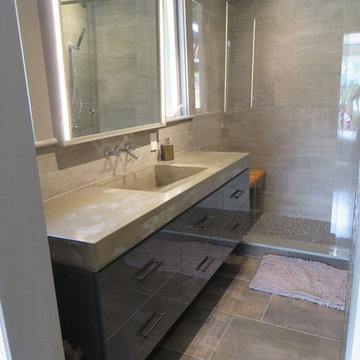
Custom built in forward tilt mirror with LED side lighting. CRL Serenity hardware and bypass glass door shower wall, Re-Use Concrete Malta Grey 12"x24" porcelain wall tile, Hart Concrete Design concrete counter with integral ramp sink, custom floating wall hung vanity with anthracite lacquer panels and drawer fronts
Find the right local pro for your project
 Beyond Builders Construction
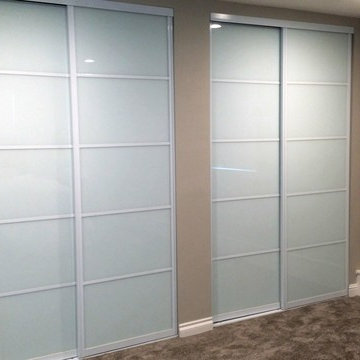
Inspiration for a mid-sized contemporary gender-neutral carpeted and beige floor reach-in closet remodel in Los Angeles
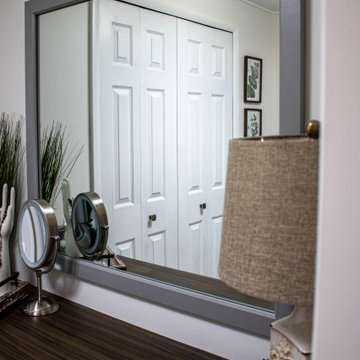
 Cabinet-S-Top
This bathroom was updated with a Waypoint 410S Painted Stone Door vanity with matching medicine cabinet. Quartz on the vanity with 4” back and end splash and includes the shower threshold. 12x24 field tile for the main floor and shower walls and mosaic tile for the shower floor and niche were installed. Moen Voss Collection in Brushed Nickel includes faucet, toilet paper holder, towel ring, towel bar, shower head/faucet and toilet tank lever. A Kohler Wellworth 2 piece toilet in white. Includes a new bypass shower clear ¼” door with Brushed Nickel finish.

 Almes Doors
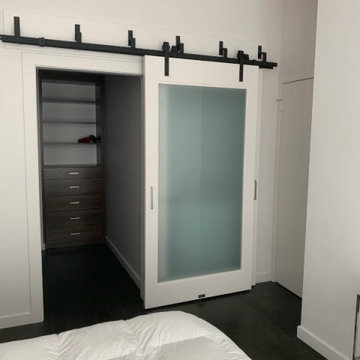
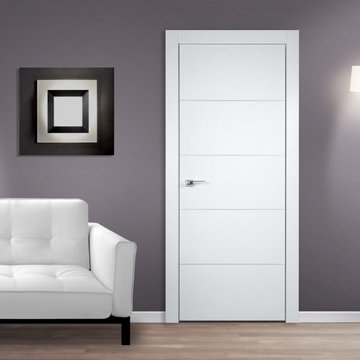
The Elivia solid wood interior door series is happily designed to fit any kind of configuration, including swing, pocket, bypass, bi-fold, and barn interior door. A variant of "Olivia", the name first appears in William Shakespeare’s play Twelfth Night and is romantically linked to olive trees. The story of the olive tree symbolism goes back to ancient Greece. It has always stood for peace everlasting and friendship unbounded. The dramatist adds a romantic touch to those qualities: in its human form, the symbol becomes a woman who is to be loved “with adoration, with fertile tears, with groans that thunder love, with sighs of fire.” Which isn’t to say that Elivia interior doors can only work as bedroom doors; far from it.
 DreamStyle Kitchens & Baths, LLC
Anthony Moreno - Tree Falls Photography
Home design - transitional home design idea in New York
Home design - transitional home design idea in New York
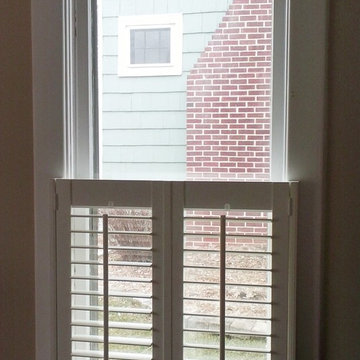
 Budget Blinds of Wheaton & Downers Grove
Inspiration for a mid-sized timeless formal and enclosed carpeted living room remodel in Chicago with beige walls, no fireplace and no tv
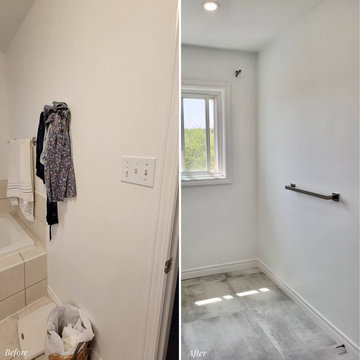
 Germano Creative Interior Contracting Ltd
The ensuite washroom underwent a complete transformation with a full gutting and renovation. The floor, shower walls, and shower base were adorned with 12"x24" porcelain tiles, creating a sleek and sophisticated ambiance. To enhance functionality and aesthetics, a Fleurco Bypass sliding glass door system was installed. The shower faucet kit, featuring a rain shower head, complemented the overall aesthetic while providing a luxurious bathing experience. Adding to the allure, a wall-mounted double sink vanity with a quartz top was installed, accompanied by two stylish faucets and mirrors that added depth and functionality to the space. Finally, a new toilet was integrated, completing the ensuite washroom renovation with a perfect balance of style and practicality.
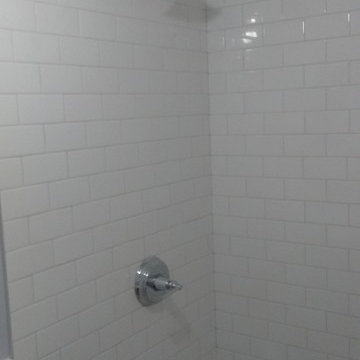
 P. L. Johnson Construction, Inc.
Photo taken by Phil Johnson of P. L. Johnson Construction, Inc.
Example of a trendy bathroom design in DC Metro
Example of a trendy bathroom design in DC Metro
 Bridges Const.
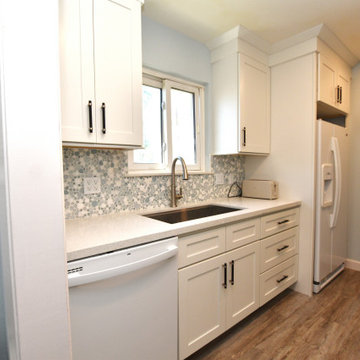
This project is a perfect example of how thoughtful design can completely transform the heart of a home.
We started by lowering the raised peninsula bar, creating one continuous countertop that’s perfect for entertaining, meal prep, and everyday living. To brighten the space, we added recessed lighting, giving the kitchen a clean, modern feel.
The biggest transformation came with beautiful new white shaker-style cabinets by KCD, paired with sparkling white quartz countertops that bring elegance and durability to the space. To tie everything together, the homeowners selected a full-height Crystal Ocean mosaic tile backsplash, adding just the right amount of texture and shine.
But we didn’t stop with the kitchen!
✔️ Added a custom built-in linen cabinet in the hallway for extra storage.
✔️ Refreshed the laundry room with fresh paint and bypass pantry closet doors for a clean, updated look.
We’re proud to help homeowners create spaces that are not only beautiful but also more functional for everyday life.
 Creative Spaces Interior Design, Inc.
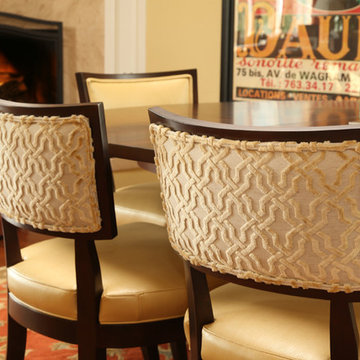
We were hired to select all new fabric, space planning, lighting, and paint colors in this three-story home. Our client decided to do a remodel and to install an elevator to be able to reach all three levels in their forever home located in Redondo Beach, CA.
We selected close to 200 yards of fabric to tell a story and installed all new window coverings, and reupholstered all the existing furniture. We mixed colors and textures to create our traditional Asian theme.
We installed all new LED lighting on the first and second floor with either tracks or sconces. We installed two chandeliers, one in the first room you see as you enter the home and the statement fixture in the dining room reminds me of a cherry blossom.
We did a lot of spaces planning and created a hidden office in the family room housed behind bypass barn doors. We created a seating area in the bedroom and a conversation area in the downstairs.
I loved working with our client. She knew what she wanted and was very easy to work with. We both expanded each other's horizons.
Tom Queally Photography
 CMH Builders, Inc.

Custom painted maple wet bar with granite counter top and herringbone brick backsplash
Large transitional look-out carpeted basement photo in Indianapolis with blue walls
Large transitional look-out carpeted basement photo in Indianapolis with blue walls
 DMC Home Improvement

Tub/shower combo - small industrial kids' brown tile and ceramic tile ceramic tile tub/shower combo idea in Atlanta with an undermount sink, shaker cabinets, dark wood cabinets, granite countertops, an undermount tub and a two-piece toilet
 BPL Design Group

Mid-sized beach style master blue tile and glass tile ceramic tile, multicolored floor and single-sink bathroom photo in Baltimore with shaker cabinets, white cabinets, a two-piece toilet, blue walls, an undermount sink, quartzite countertops, white countertops, a niche and a built-in vanity
 CMH Builders, Inc.

Wood plank ceiling
Large transitional look-out carpeted basement photo in Indianapolis with blue walls
Large transitional look-out carpeted basement photo in Indianapolis with blue walls
 Cabinet-S-Top

The vanity is Medallion Madison flat panel door in White Icing painted finish with a matching mirror. The countertop is Calacatta Miraggio Cove. Moen Voss collection in Brushed Nickel includes showerhead/arm, grab bar and 8” widespread vanity faucet. Kohler Caxton oval undermount sink. A Heavy Euro semi-frameless bypass unit in Brushed Nickel shower door. On the shower walls is Miragglo Gold polished 12x24 field tile and Navona Sabbia 2x2 mosaic tile for the shower floor. Navona Sabbia 12x24 field tile was installed on the main floor.

 User
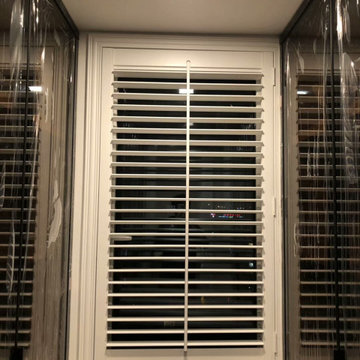

UserWe design sliding shutters from our best-selling plantation shutters: Polywood. Not only do these shutters last more than 50 years, but they're also excellent at blocking the effects of weather conditions to save you money on your energy bills. And the louvers can be easily tilted open to let in as much light as you want. We offer these shutters for sliding glass doors in two configurations based on the space you have available. Bypass configuration works well in rooms where there isn't space to spare on either side of the sliding glass doors. In the bifold configuration, both sets of shutter panels fold out from the center and move to the side, thanks to a top-mounted track.
33