
Search results for "Bypassing" in Home Design Ideas
 Remodel Works Bath & Kitchen
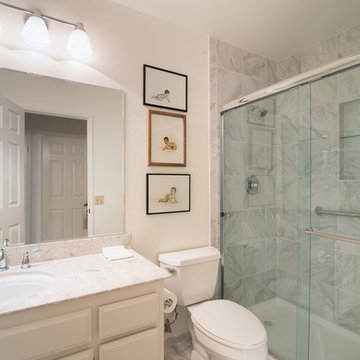
this Rancho Bernardo master suite remodel we recently finished! This incredible master suite features Brantford faucets with "Bianco" Piedrafina countertop and backsplash. The existing cabinets were refinished in a marshmallow cream color to go with the light blue walls. The highlight feature is the Hydrosystems Lifestyle white walk-in tub! We can design functional bathrooms to meet our clients needs! In addition to the master suite remodel, we also remodeled our clients additional bathroom! The second bathroom also features the Brantford faucets with "Bianco" Piedrafina countertop and backsplash. Also, the existing cabinets were refinished in the marshmallow cream color. The shower features a Swan Veritek white shower pan with a clear glass bypass. Morever, the shower has a tile niche with a glass shelf and a reinforced wall for a Elite grab bar. Photos by Scott Basile
 Cabinet-S-Top
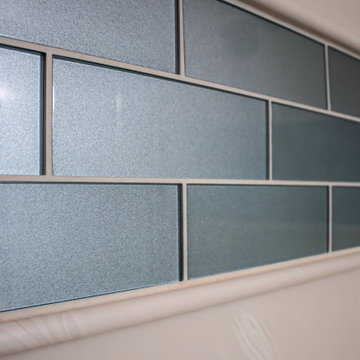
In this guest bathroom, the vanity features Medallion Gold cabinetry in the Dana Pointe flat-panel style, finished in White Icing and paired with Mirragio Duo quartz countertops. The shower walls, ceiling, and base are crafted from custom cultured White Alabaster marble, complemented by a Grandaddy caddy and a footrest niche accented with Astoria Gibson tile. The shower is enclosed with a Euro bypass semi-frameless door in brushed nickel.
Lighting includes a Broan Ultra Green light/fan combination and Kichler Winslow two-bulb fixtures, also in brushed nickel. The Moen Align collection in brushed nickel is used throughout, including two widespread faucets, toilet paper holder, two 24" towel bars, and a single-handle shower faucet with a handheld sprayer. Two white Kohler Caxton undermount sinks complete the vanity setup. Cocoon Peace 8x48 matte tile is installed on the floor.

Find the right local pro for your project
 Sunburst Shutters & Window Fashions San Antonio
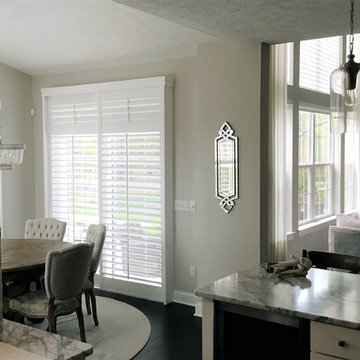
We design sliding shutters from our best-selling plantation shutters: Polywood. Not only do these shutters last more than 50 years, but they're also excellent at blocking the effects of weather conditions to save you money on your energy bills. And the louvers can be easily tilted open to let in as much light as you want. We offer these shutters for sliding glass doors in two configurations based on the space you have available. Bypass configuration works well in rooms where there isn't space to spare on either side of the sliding glass doors. In the bifold configuration, both sets of shutter panels fold out from the center and move to the side, thanks to a top-mounted track.

 CMH Builders, Inc.
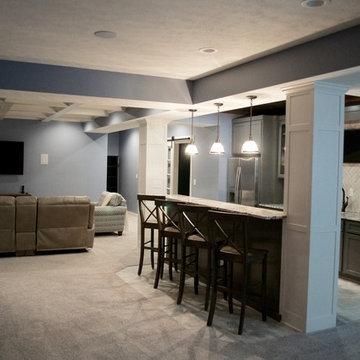
Basement - large transitional look-out carpeted basement idea in Indianapolis with blue walls

 nC2 architecture llc
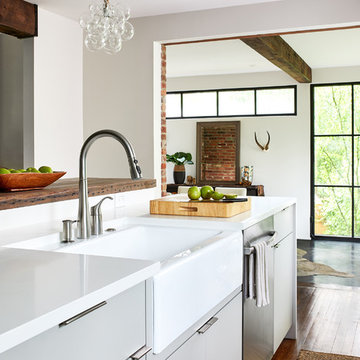
Conversion of a 3-family, wood-frame townhouse to 2-family occupancy. An owner’s duplex was created in the lower portion of the building by combining two existing floorthrough apartments. The center of the project is a double-height stair hall featuring a bridge connecting the two upper-level bedrooms. Natural light is pulled deep into the center of the building down to the 1st floor through the use of an existing vestigial light shaft, which bypasses the 3rd floor rental unit.
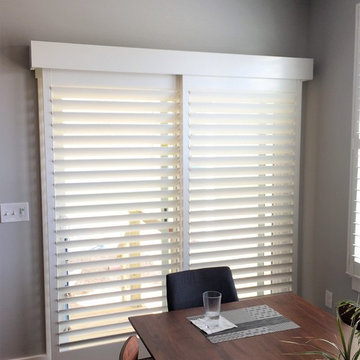
 Sunburst Shutters & Window Fashions Tri-Cities, VA
We design sliding shutters from our best-selling plantation shutters: Polywood. Not only do these shutters last more than 50 years, but they're also excellent at blocking the effects of weather conditions to save you money on your energy bills. And the louvers can be easily tilted open to let in as much light as you want. We offer these shutters for sliding glass doors in two configurations based on the space you have available. Bypass configuration works well in rooms where there isn't space to spare on either side of the sliding glass doors. In the bifold configuration, both sets of shutter panels fold out from the center and move to the side, thanks to a top-mounted track.

 Executive Window Treatments
Polymer Plantation Shutters
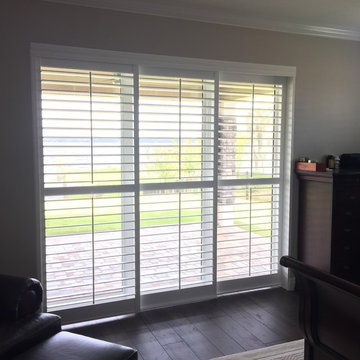
Bypass panels (QTY - 3)
Louver/Blade size - 4 1/2''
Color - White
Hidden tilt operation (no front wand)
Example of a large trendy master vinyl floor and beige floor bedroom design in Orlando with beige walls
Example of a large trendy master vinyl floor and beige floor bedroom design in Orlando with beige walls
 nC2 architecture llc
Conversion of a 3-family, wood-frame townhouse to 2-family occupancy. An owner’s duplex was created in the lower portion of the building by combining two existing floorthrough apartments. The center of the project is a double-height stair hall featuring a bridge connecting the two upper-level bedrooms. Natural light is pulled deep into the center of the building down to the 1st floor through the use of an existing vestigial light shaft, which bypasses the 3rd floor rental unit.

 Creative Spaces Interior Design, Inc.
We were hired to select all new fabric, space planning, lighting, and paint colors in this three-story home. Our client decided to do a remodel and to install an elevator to be able to reach all three levels in their forever home located in Redondo Beach, CA.
We selected close to 200 yards of fabric to tell a story and installed all new window coverings, and reupholstered all the existing furniture. We mixed colors and textures to create our traditional Asian theme.
We installed all new LED lighting on the first and second floor with either tracks or sconces. We installed two chandeliers, one in the first room you see as you enter the home and the statement fixture in the dining room reminds me of a cherry blossom.
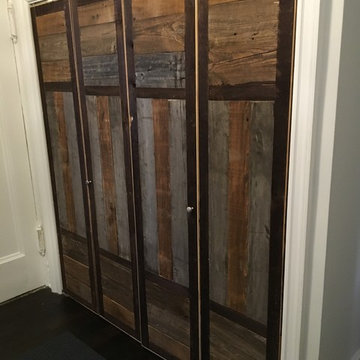
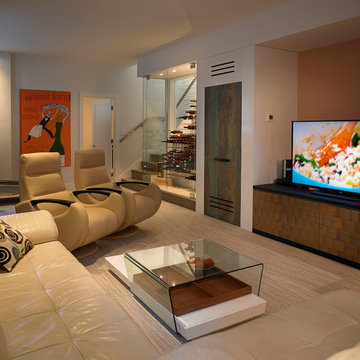
We did a lot of spaces planning and created a hidden office in the family room housed behind bypass barn doors. We created a seating area in the bedroom and a conversation area in the downstairs.
I loved working with our client. She knew what she wanted and was very easy to work with. We both expanded each other's horizons.
Tom Queally Photography

 Ready 2 Remodel
Gray and white bathroom with a Kohler Deep Soaking tub and Shower stall. Includes a Custom Tile Niche, a Custom Grey shaker with shelves. Gres Quartz vanity top with an undermount sink. Delta Shower faucet with Porcelain tile and Grey subway tiles.

 Affordable Bathrooms of AZ
Photos by Project Manager: Brian Chalmers
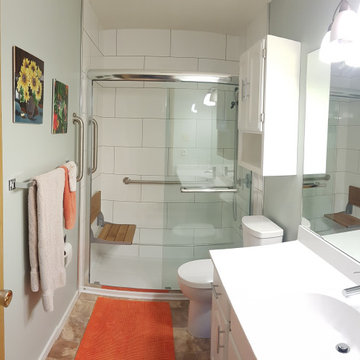
Bathroom - traditional bathroom idea in Phoenix
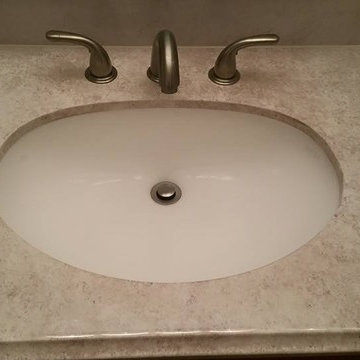
Bathroom - traditional bathroom idea in Phoenix

 Germano Creative Interior Contracting Ltd
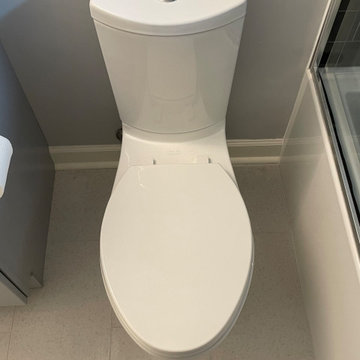
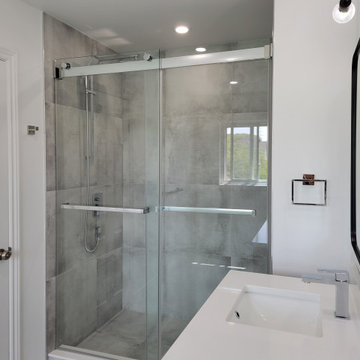
The ensuite washroom underwent a complete transformation with a full gutting and renovation. The floor, shower walls, and shower base were adorned with 12"x24" porcelain tiles, creating a sleek and sophisticated ambiance. To enhance functionality and aesthetics, a Fleurco Bypass sliding glass door system was installed. The shower faucet kit, featuring a rain shower head, complemented the overall aesthetic while providing a luxurious bathing experience. Adding to the allure, a wall-mounted double sink vanity with a quartz top was installed, accompanied by two stylish faucets and mirrors that added depth and functionality to the space. Finally, a new toilet was integrated, completing the ensuite washroom renovation with a perfect balance of style and practicality.
41