
Search results for "Bypassing" in Home Design Ideas
 Cabinet-S-Top
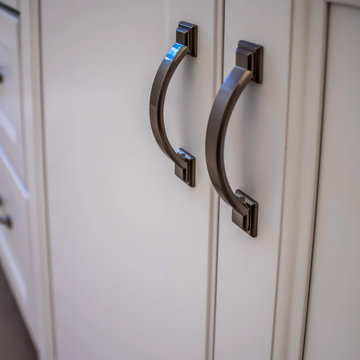
The vanity is Medallion Madison flat panel door in White Icing painted finish with a matching mirror. The countertop is Calacatta Miraggio Cove. Moen Voss collection in Brushed Nickel includes showerhead/arm, grab bar and 8” widespread vanity faucet. Kohler Caxton oval undermount sink. A Heavy Euro semi-frameless bypass unit in Brushed Nickel shower door. On the shower walls is Miragglo Gold polished 12x24 field tile and Navona Sabbia 2x2 mosaic tile for the shower floor. Navona Sabbia 12x24 field tile was installed on the main floor.
 Sunburst Shutters & Window Fashions Houston
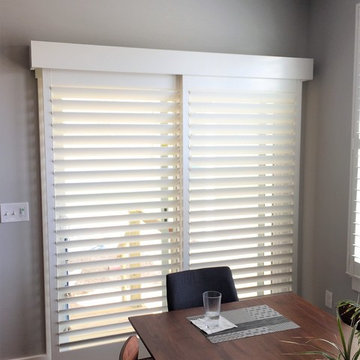
We design sliding shutters from our best-selling plantation shutters: Polywood. Not only do these shutters last more than 50 years, but they're also excellent at blocking the effects of weather conditions to save you money on your energy bills. And the louvers can be easily tilted open to let in as much light as you want. We offer these shutters for sliding glass doors in two configurations based on the space you have available. Bypass configuration works well in rooms where there isn't space to spare on either side of the sliding glass doors. In the bifold configuration, both sets of shutter panels fold out from the center and move to the side, thanks to a top-mounted track.
 Sunburst Shutters & Window Fashions Honolulu
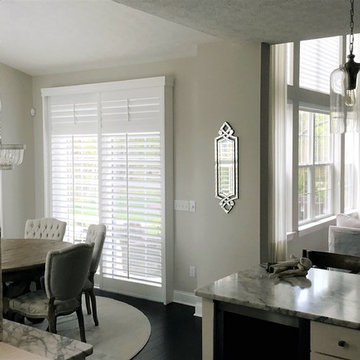
We design sliding shutters from our best-selling plantation shutters: Polywood. Not only do these shutters last more than 50 years, but they're also excellent at blocking the effects of weather conditions to save you money on your energy bills. And the louvers can be easily tilted open to let in as much light as you want. We offer these shutters for sliding glass doors in two configurations based on the space you have available. Bypass configuration works well in rooms where there isn't space to spare on either side of the sliding glass doors. In the bifold configuration, both sets of shutter panels fold out from the center and move to the side, thanks to a top-mounted track.
Find the right local pro for your project
 Maeser Master Services
The tub was removed and a faux marble shower with 12x24 floor to ceiling offset pattern tile was installed. The shower also features a built-in corner bench, extra-long recessed niche with featured tile in the back, a bypass-frameless shower door and Delta Intuition shower head hand-held combo.
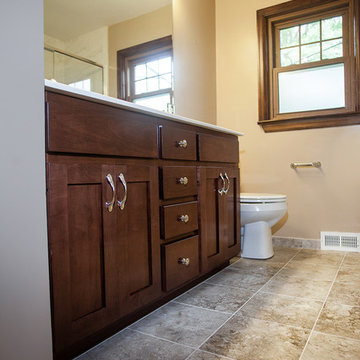
The custom-made, wood-stained vanity with drawer stack has a cultured marble countertop with Moen Eva 4" spread chrome faucet and double-bowl sink. A single-beveled edge mirror and two vanity lights are centered above each bowl.
The commode is a white, comfort-height Mansfield.
http://doanephoto.com/
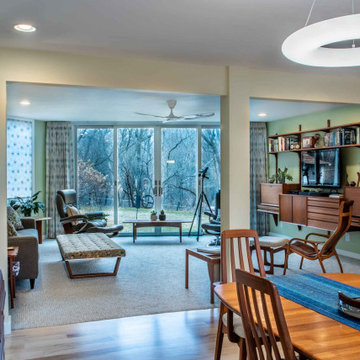
 Degnan Design-Build-Remodel
The entire back wall of the house was removed and replaced with an angled wall of glass. This commanding view of the backyard draws guests immediately to the living room bypassing the kitchen altogether.

 Carlton Edwards
The Cherry Road project is a humble yet striking example of how small changes can have a big impact. A meaningful project as the final room to be renovated in this house, thus our completion aligned with the family’s move-in. The kitchen posed a number of problems the design worked to remedy. Such as an existing window oriented the room towards a neighboring driveway. The initial design move sought to reorganize the space internally, focusing the view from the sink back through the house to the pool and courtyard beyond. This simple repositioning allowed the range to center on the opposite wall, flanked by two windows that reduce direct views to the driveway while increasing the natural light of the space.
Opposite that opening to the dining room, we created a new custom hutch that has the upper doors bypass doors incorporate an antique mirror, then led they magnified the light and view opposite side of the room. The ceilings we were confined to eight foot four, so we wanted to create as much verticality as possible. All the cabinetry was designed to go to the ceiling, incorporating a simple coat mold at the ceiling. The west wall of the kitchen is primarily floor-to-ceiling storage behind paneled doors. So the refrigeration and freezers are fully integrated.
The island has a custom steel base with hammered legs, with a natural wax finish on it. The top is soapstone and incorporates an integral drain board in the kitchen sink. We did custom bar stools with steel bases and upholstered seats. At the range, we incorporated stainless steel countertops to integrate with the range itself, to make that more seamless flow. The edge detail is historic from the 1930s.
There is a concealed sort of office for the homeowner behind custom, bi-folding panel doors. So it can be closed and totally concealed, or opened up and engaged with the kitchen.
In the office area, which was a former pantry, we repurposed a granite marble top that was on the former island. Then the walls have a grass cloth wall covering, which is pinnable, so the homeowner can display photographs, calendars, and schedules.

 M.T. McCaw Inc
Embracing a traditional look - these clients truly made us 'green with envy'. The amazing penny round tile with green glass inlay, stained inset cabinets, white quartz countertops and green decorative wallpaper truly make the space unique
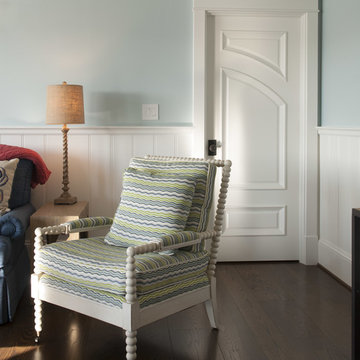
 TruStile Doors
TruStile Custom Door in solid paint-grade MDF with Low Profile Moulding and Raised (A) Panel
Elegant living room photo in Denver
Elegant living room photo in Denver
 Cabinet-S-Top
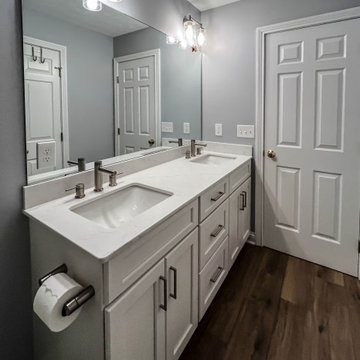
In this guest bathroom, the vanity features Medallion Gold cabinetry in the Dana Pointe flat-panel style, finished in White Icing and paired with Mirragio Duo quartz countertops. The shower walls, ceiling, and base are crafted from custom cultured White Alabaster marble, complemented by a Grandaddy caddy and a footrest niche accented with Astoria Gibson tile. The shower is enclosed with a Euro bypass semi-frameless door in brushed nickel.
Lighting includes a Broan Ultra Green light/fan combination and Kichler Winslow two-bulb fixtures, also in brushed nickel. The Moen Align collection in brushed nickel is used throughout, including two widespread faucets, toilet paper holder, two 24" towel bars, and a single-handle shower faucet with a handheld sprayer. Two white Kohler Caxton undermount sinks complete the vanity setup. Cocoon Peace 8x48 matte tile is installed on the floor.
 Johnson Hardware
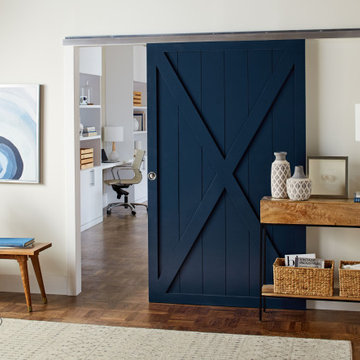
Johnson Series 2610F wall mount door hardware with soft-close feature.
Home office photo in Other
Home office photo in Other
 Creative Bath Systems

New Walk in shower with bypass shower door. Acrylic wall solutions. Wainscoting, flooring, and new toilet
Bathroom - mid-sized traditional master blue tile vinyl floor and gray floor bathroom idea in Cleveland with raised-panel cabinets, white cabinets, a two-piece toilet, gray walls, an integrated sink, marble countertops and white countertops
Bathroom - mid-sized traditional master blue tile vinyl floor and gray floor bathroom idea in Cleveland with raised-panel cabinets, white cabinets, a two-piece toilet, gray walls, an integrated sink, marble countertops and white countertops
 Classic Improvement Products
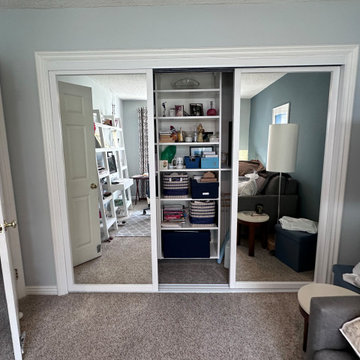
White Wood Frame Mirror Sliding Closet Doors
Example of a minimalist closet design in Orange County
Example of a minimalist closet design in Orange County
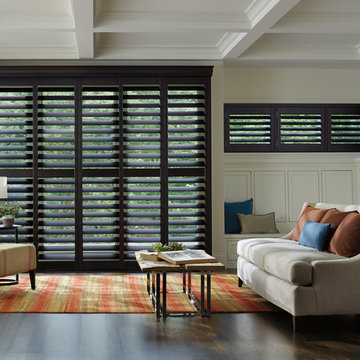
 L & L Window Fashions
Custom Hunter Douglas Heritance Hardwood Shutters with Rear Tilt
Inspiration for a large timeless formal and open concept dark wood floor and brown floor living room remodel in Other with white walls, no fireplace and no tv
Inspiration for a large timeless formal and open concept dark wood floor and brown floor living room remodel in Other with white walls, no fireplace and no tv
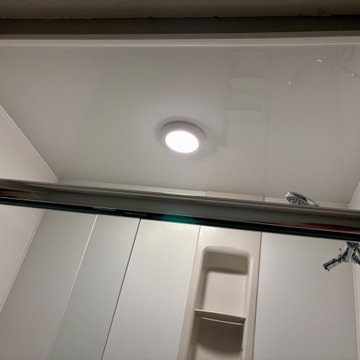
 All-Star Renovations
White Kohler LuxStone shower with low threshold shower pan, 9” locker, Acrylic ceiling panel, LED Light, Bypass shower door, and polished chrome finish.
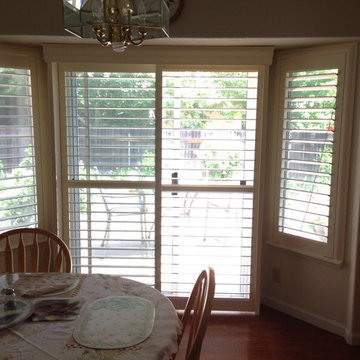
 California Window Fashions
On this project we were wanting something that could work on the sliding door but still coordinate with the side windows in this bay. The bypass shutter was a great solution for the sliding door to keep the look and let lots of light in. We then coordinated the side windows to match and did everything with a hidden tilt to keep the view nice and open.
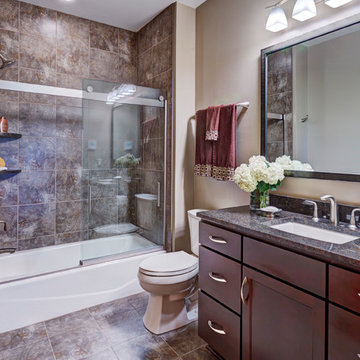
 Design Tech Remodeling
A refresh was also needed for this bathroom. We removed a tub suround and gave the homeowner's a beautiful tub with a darker tiled surround. The white of the tub pops off the darker brown and tan color tones of the tile. The India Brown Granite looks as if it was made for this tile.
Mike Kaskel
 M.T. McCaw Inc
Embracing a traditional look - these clients truly made us 'green with envy'. The amazing penny round tile with green glass inlay, stained inset cabinets, white quartz countertops and green decorative wallpaper truly make the space unique
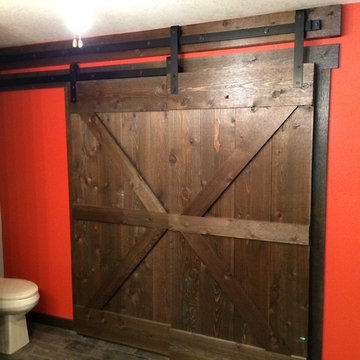
 Ponderosa Supply
Sliding ByPass doors cover up the Laundry room.
Bathroom - mid-sized rustic master bathroom idea in Other
Bathroom - mid-sized rustic master bathroom idea in Other
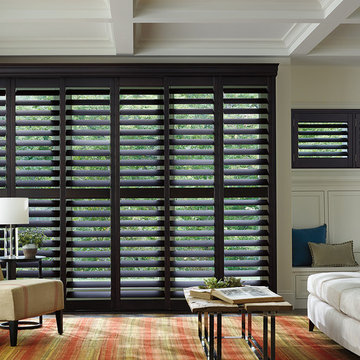

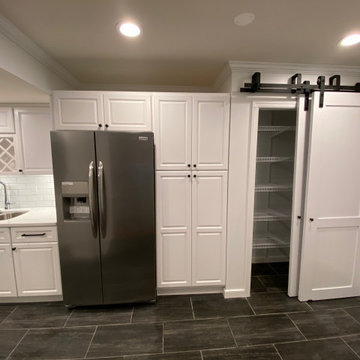
 Kitchens of Fredericksburg
Townhouse Galley Kitchen made beautiful! Barndoors and Panty Cabinet
Inspiration for a small contemporary home design remodel in DC Metro
Inspiration for a small contemporary home design remodel in DC Metro
38