
Search results for "Bypassing" in Home Design Ideas
 Shelton Construction
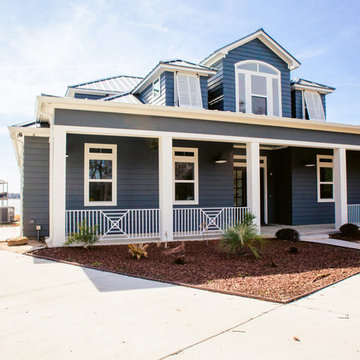
The first thing that you see walking up is the roof cupola and the balanced, symmetrical, full length front porch. The upgraded siding is Artisan Premier Lap Siding with mitered corners. The home's numerous windows are insulated, sound and impact resistant and manufactured by Milgard. The windows are complimented with classic solid wood Bermuda shutters.
 Lakeville Homes
After more than 30 years in their 1990 Sammamish home, these homeowners were ready to update their primary suite. They had worked with contractors in the past and had dealt with poor workmanship, inaccurate measurements, budget overruns, and a design process that didn’t reflect what they wanted. This time, they were looking for a contractor who would listen, communicate clearly, and provide accurate pricing.
Lakeville started with a detailed preconstruction process. We reviewed the scope with the homeowners, gathered subcontractor pricing, and walked through the estimate line by line before construction began.
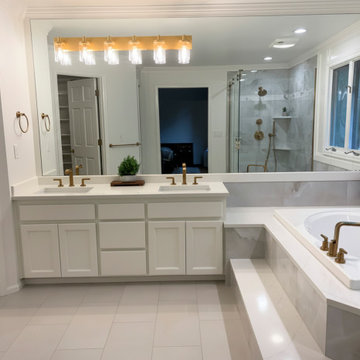
The primary bathroom was updated without replacing everything. The existing cabinets were in good condition, so they were refreshed. We raised the shower ceiling, replaced the original whirlpool tub, added heated tile floors, and installed a Grundfos SCALA2 booster pump to improve water pressure. Warm brushed-gold fixtures, large-format porcelain tile, Sherwin-Williams Alabaster walls, Greek Villa millwork, and Stratus Prime Acropolis quartz bring the new finishes together.
The adjoining primary closet was also remodeled with a custom storage system that includes accessory storage, a two-bag slide-out hamper, valet rod, and charging station.
Behind the walls, the project included new electrical circuits for the heated floors, smart thermostat, and booster pump. The existing bathroom presented a few challenges, including finding a specialty corner bypass shower enclosure that would fit the space.
In the primary bedroom, the existing carpet was replaced with hardwood flooring matched to the floors throughout the rest of the home.
The project was completed on time and on budget, with a finished primary suite that reflects what the homeowners wanted from the start: a comfortable, functional space and a contractor they could trust.
 Cabinet-S-Top

In this guest bathroom, Medallion Cherry Devonshire door style in French roast vanity with matching mirror. On the countertop is Venetia Cream Zodiaq quartz. The tile on the front and back shower wall is Urban Canvas 3x12 field tile in Bright Ice White with an accent wall of Color Appeal Moonlight tile. On the floor is Cava 12x24 tile in Bianco. The Moen Voss collection in oil rubbed bronze includes tub/shower faucet, sink faucets, towel bar and paper holder. A Kohler Bellwether bathtub and clear glass bypass shower door was installed.
Find the right local pro for your project
 Cabinet-S-Top
This bathroom was updated with a Waypoint 410S Painted Stone Door vanity with matching medicine cabinet. Quartz on the vanity with 4” back and end splash and includes the shower threshold. 12x24 field tile for the main floor and shower walls and mosaic tile for the shower floor and niche were installed. Moen Voss Collection in Brushed Nickel includes faucet, toilet paper holder, towel ring, towel bar, shower head/faucet and toilet tank lever. A Kohler Wellworth 2 piece toilet in white. Includes a new bypass shower clear ¼” door with Brushed Nickel finish.
 TruStile Doors
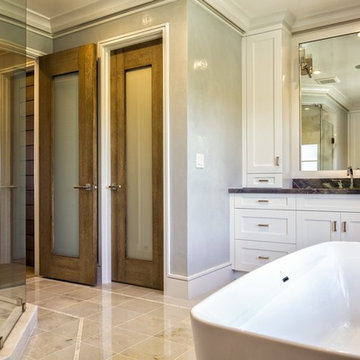
TruStile Doors TM13000 and TM1000 in White Oak with a cerused finish and White Lami Glass. Custom renovation designed and built by Foglia Custom Homes

 Sunburst Shutters & Window Fashions Houston
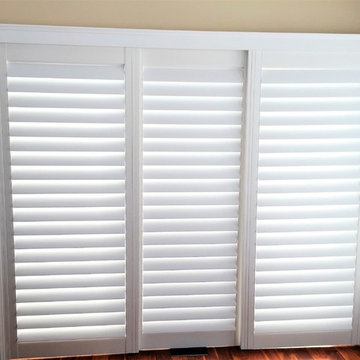
We design sliding shutters from our best-selling plantation shutters: Polywood. Not only do these shutters last more than 50 years, but they're also excellent at blocking the effects of weather conditions to save you money on your energy bills. And the louvers can be easily tilted open to let in as much light as you want. We offer these shutters for sliding glass doors in two configurations based on the space you have available. Bypass configuration works well in rooms where there isn't space to spare on either side of the sliding glass doors. In the bifold configuration, both sets of shutter panels fold out from the center and move to the side, thanks to a top-mounted track.
 Cabinet-S-Top

In this bathroom, the vanity was updated with a new Soapstone Metropolis quartz countertop with a 4” backsplash. Includes 2 Kohler Caxton undermount sinks. A Robert Flat Beveled Mirrored Medicine cabinet. Moen Wynford collection in Brushed Nickel includes 2 shower spa systems with 4 body sprays, handheld faucet, tub filler, paper holder, towel rings, robe hook. A Toto Aquia toilet color: Cotton. A Barclay Mystique 59” tub in white. A Custom Semi-frameless bypass Platinum Riviera Euro shower door. The tile in the shower is Moroccan Concrete 12x24 off white for the shower walls; Cultura Pebble Mosaic – Autumn for the shower floor and niches. An LED Trulux light with 3 zone touch plate for the shower ledge was installed. A heated towel bar. A Moen Eva 3 Bulb light in brushed nickel. On the floor is Mannington Swiss Oak-Almond luxury vinyl tile.
 AA Design Group

spacious master bedroom fits queen size bed, upholstered headboard, off white painted walls
Bedroom - eclectic master dark wood floor and multicolored floor bedroom idea in Toronto with white walls
Bedroom - eclectic master dark wood floor and multicolored floor bedroom idea in Toronto with white walls
 Jennifer Gilmer Kitchen & Bath
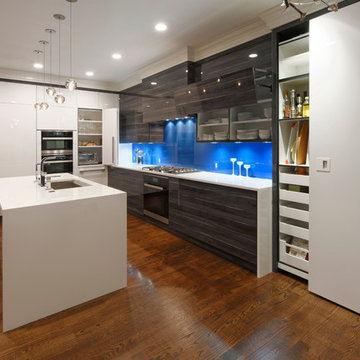
Bethesda, Maryland Contemporary Kitchen Design by #PaulBentham4JenniferGilmer. Servo-drive mechanisms allow wall cabinet doors to popup and out of the way. Hettich hardware from Germany and flush handles on the sliding pantry doors pop out and slide in front of each other to maximize floor space. Photography by Bob Narod.
 Remodel Works Bath & Kitchen
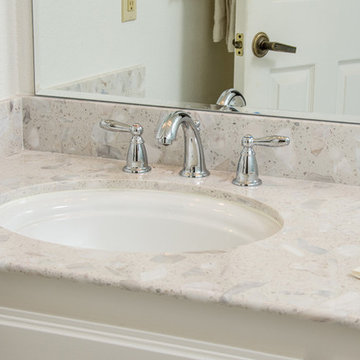
this Rancho Bernardo master suite remodel we recently finished! This incredible master suite features Brantford faucets with "Bianco" Piedrafina countertop and backsplash. The existing cabinets were refinished in a marshmallow cream color to go with the light blue walls. The highlight feature is the Hydrosystems Lifestyle white walk-in tub! We can design functional bathrooms to meet our clients needs! In addition to the master suite remodel, we also remodeled our clients additional bathroom! The second bathroom also features the Brantford faucets with "Bianco" Piedrafina countertop and backsplash. Also, the existing cabinets were refinished in the marshmallow cream color. The shower features a Swan Veritek white shower pan with a clear glass bypass. Morever, the shower has a tile niche with a glass shelf and a reinforced wall for a Elite grab bar. Photos by Scott Basile
 UrbanLUX Builders
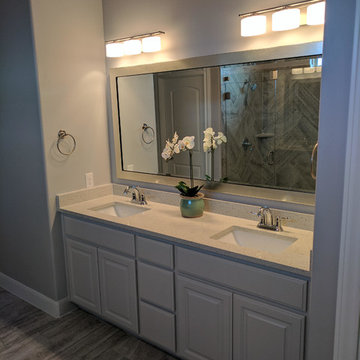
Corner shower - mid-sized transitional master porcelain tile corner shower idea in Austin with raised-panel cabinets, gray cabinets, gray walls and quartz countertops
 P. L. Johnson Construction, Inc.
Photos taken by Owner
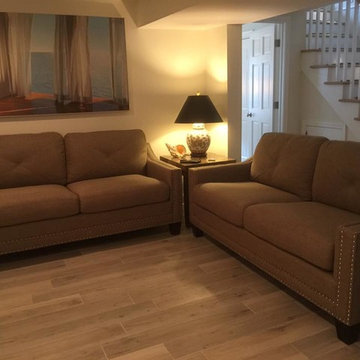
Example of a trendy basement design in DC Metro
Example of a trendy basement design in DC Metro
 Designed Smart - Laila Ferri Johnson
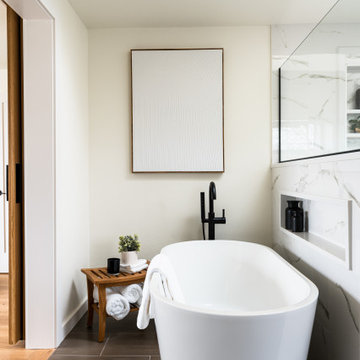
This master bathroom, with its stunning water views, was transformed into a serene spa retreat that fully embraces the beauty of its natural surroundings. The layout was thoughtfully reconfigured to ensure the water view remains visible from every vantage point in the space, creating an immersive and calming experience. Custom bypass doors were designed to enlarge the entryway, welcoming you into a luxurious, nature-inspired haven that’s both sophisticated and relaxing.
 New York Kitchen & Bath
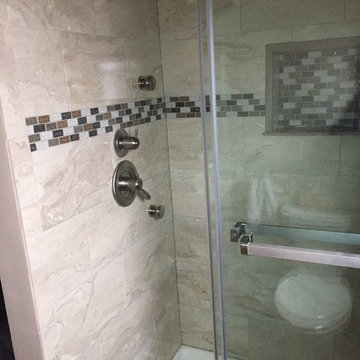
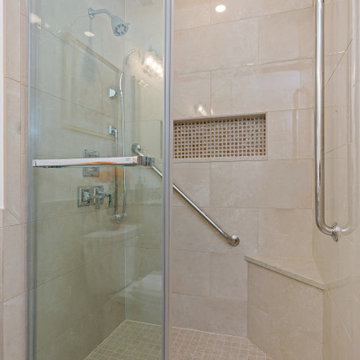
This bathroom remodel in Depew NY features a transitional update using tile, cabinetry, and plumbing. Keeping the beige tiles in the 48 inch shower brightens up the alcove space and makes the room feel bigger! Lovely accent tile in the shower customizes the shower storage and design. The light wood cabinet is complimented by the beautiful cream of a quartz vanity top. The custom shower features a fold down seat, custom niche box, and even body sprays!
 Advance Blinds & Drapery
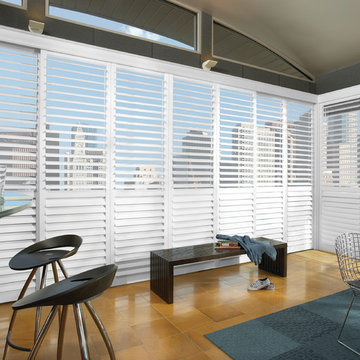
Hunter Douglas New Style Shutters in bypass configuration
Mid-sized minimalist medium tone wood floor and brown floor kitchen/dining room combo photo in Other with gray walls and no fireplace
Mid-sized minimalist medium tone wood floor and brown floor kitchen/dining room combo photo in Other with gray walls and no fireplace
 Impeccable by Meredith Park
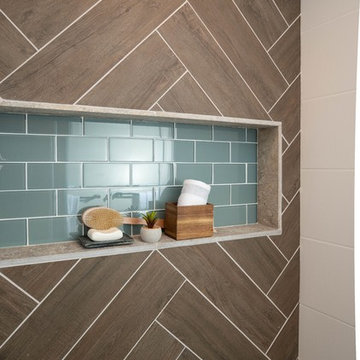
This midcentury inspired bathroom features tile wainscoting with a glass accent, a custom walnut floating vanity, hexagon tile flooring, wood plank tile in a herringbone pattern in the shower and matte black finishes for the plumbing fixtures and hardware.

 Ready 2 Remodel

Removed the shower entrance wall and reduced to a knee wall. Custom Quartz Ultra on Knee wall Ledge and Vanity Top. Custom Niche with Soap Dish. White and Green Subway Tile (Vertical and Horizontal Lay) Black Shower Floor Tile. Also Includes a Custom Closet.

45