
Search results for "Bypassing" in Home Design Ideas
 Smithwright
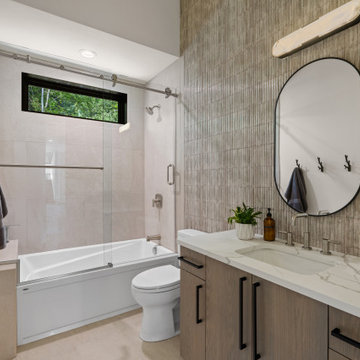
Modern bathroom in a luxury home at The Idaho Club, featuring a sleek tub-shower combo with a frameless glass sliding door and large-format tile surround. A textured vertical tile accent wall adds warmth and organic character behind the quartz-top vanity, complemented by matte black hardware and a contemporary arched mirror. Natural light filters through the high horizontal window, highlighting the clean, minimalist finishes and soft neutral palette. Ideal inspiration for anyone searching for modern bathroom ideas, tub-shower designs, textured tile backsplashes, quartz vanity tops, or contemporary mountain home interiors in North Idaho.
 TVL Creative Ltd.

When a client tells us they’re a mid-century collector and long for a kitchen design unlike any other we are only too happy to oblige. This kitchen is saturated in mid-century charm and its custom features make it difficult to pin-point our favorite aspect!
Cabinetry
We had the pleasure of partnering with one of our favorite Denver cabinet shops to make our walnut dreams come true! We were able to include a multitude of custom features in this kitchen including frosted glass doors in the island, open cubbies, a hidden cutting board, and great interior cabinet storage. But what really catapults these kitchen cabinets to the next level is the eye-popping angled wall cabinets with sliding doors, a true throwback to the magic of the mid-century kitchen. Streamline brushed brass cabinetry pulls provided the perfect lux accent against the handsome walnut finish of the slab cabinetry doors.
Tile
Amidst all the warm clean lines of this mid-century kitchen we wanted to add a splash of color and pattern, and a funky backsplash tile did the trick! We utilized a handmade yellow picket tile with a high variation to give us a bit of depth; and incorporated randomly placed white accent tiles for added interest and to compliment the white sliding doors of the angled cabinets, helping to bring all the materials together.
Counter
We utilized a quartz along the counter tops that merged lighter tones with the warm tones of the cabinetry. The custom integrated drain board (in a starburst pattern of course) means they won’t have to clutter their island with a large drying rack. As an added bonus, the cooktop is recessed into the counter, to create an installation flush with the counter surface.
Stair Rail
Not wanting to miss an opportunity to add a touch of geometric fun to this home, we designed a custom steel handrail. The zig-zag design plays well with the angles of the picket tiles and the black finish ties in beautifully with the black metal accents in the kitchen.
Lighting
We removed the original florescent light box from this kitchen and replaced it with clean recessed lights with accents of recessed undercabinet lighting and a terrifically vintage fixture over the island that pulls together the black and brushed brass metal finishes throughout the space.
This kitchen has transformed into a strikingly unique space creating the perfect home for our client’s mid-century treasures.
 Working Man LLC
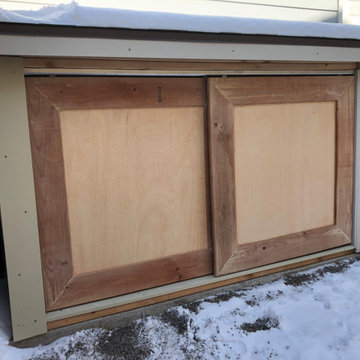
Build firewood storage shed with bypass doors.
Home design - small craftsman home design idea in Denver
Home design - small craftsman home design idea in Denver
Find the right local pro for your project

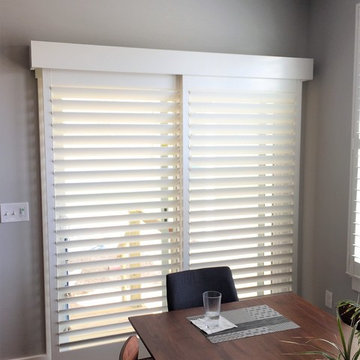
 Sunburst Shutters & Window Fashions Houston
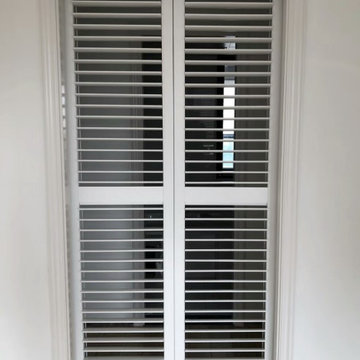
We design sliding shutters from our best-selling plantation shutters: Polywood. Not only do these shutters last more than 50 years, but they're also excellent at blocking the effects of weather conditions to save you money on your energy bills. And the louvers can be easily tilted open to let in as much light as you want. We offer these shutters for sliding glass doors in two configurations based on the space you have available. Bypass configuration works well in rooms where there isn't space to spare on either side of the sliding glass doors. In the bifold configuration, both sets of shutter panels fold out from the center and move to the side, thanks to a top-mounted track.
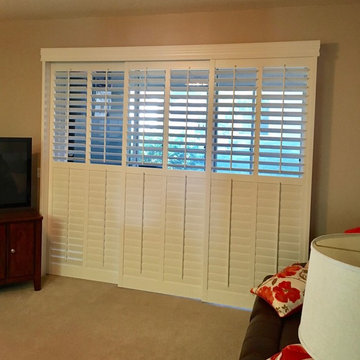
 BUDGET BLINDS - Clermont
6 panel, 3 track closed bypass plantation shutters for patio sliding doors
Example of a classic home design design in Orlando
Example of a classic home design design in Orlando
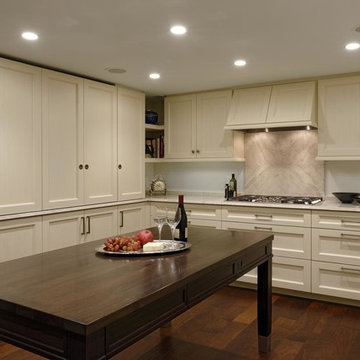
 Jennifer Gilmer Kitchen & Bath
Washington, DC Traditional Kitchen
#JenniferGilmer
http://www.gilmerkitchens.com/
Photography by Bob Narod
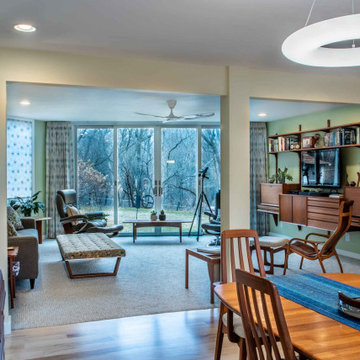
 Degnan Design-Build-Remodel
The entire back wall of the house was removed and replaced with an angled wall of glass. This commanding view of the backyard draws guests immediately to the living room bypassing the kitchen altogether.
 Shelton Construction
The luxury master suite's sitting room has outside access through a sliding glass door which opens to the lanai, rock fireplace and outdoor kitchen.
 DMC Home Improvement
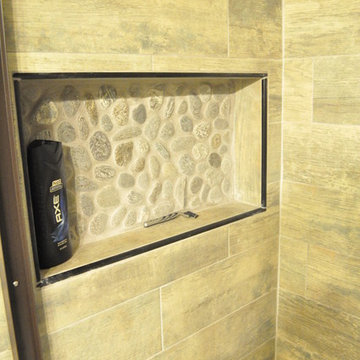
Example of a small urban kids' brown tile and ceramic tile ceramic tile tub/shower combo design in Atlanta with shaker cabinets, dark wood cabinets, an undermount tub, a two-piece toilet, an undermount sink and granite countertops
 TruStile Doors
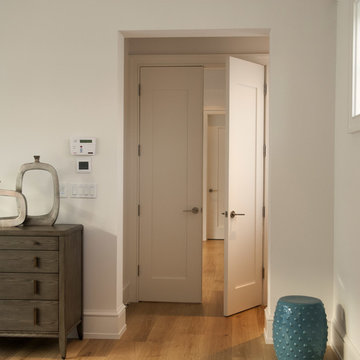
TruStile Doors TM1000 in Paint Grade MDF; Designed by Kelly Godsey Design; Built by Naples ReDevelopment Inc
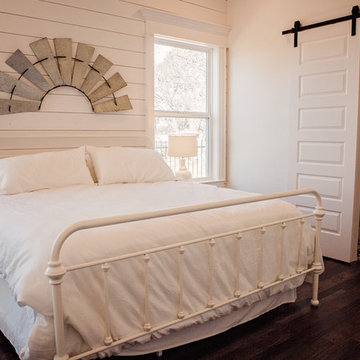
Trendy bedroom photo in Denver
Trendy bedroom photo in Denver
 Shelton Construction
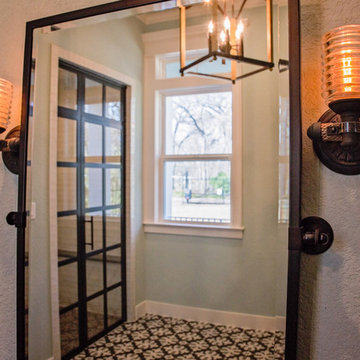
pivot mirrors over the sink spaces
Inspiration for a coastal bathroom remodel in Dallas
Inspiration for a coastal bathroom remodel in Dallas
 Cabinet-S-Top
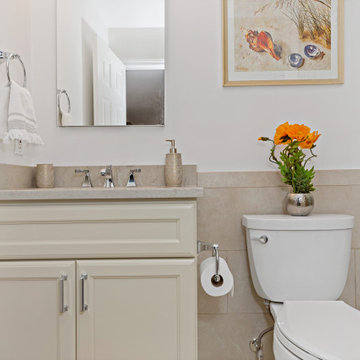

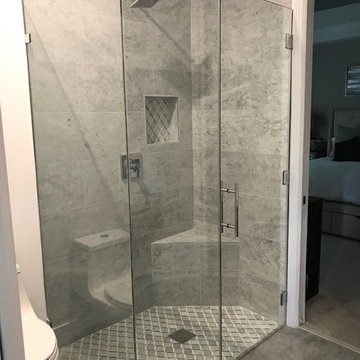
This bathroom was updated with a Waypoint 410S Painted Stone Door vanity with matching medicine cabinet. Quartz on the vanity with 4” back and end splash and includes the shower threshold. 12x24 field tile for the main floor and shower walls and mosaic tile for the shower floor and niche were installed. Moen Voss Collection in Brushed Nickel includes faucet, toilet paper holder, towel ring, towel bar, shower head/faucet and toilet tank lever. A Kohler Wellworth 2 piece toilet in white. Includes a new bypass shower clear ¼” door with Brushed Nickel finish.

 Sassman Glass & Mirror
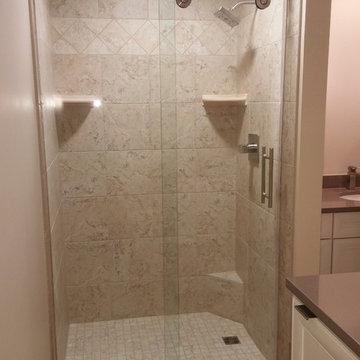
This custom frameless shower door is installed using clamps, to keep the look as frameless as possible. It also has a square handle on both sides of the clear glass.
 Bridges Const.
This project is a perfect example of how thoughtful design can completely transform the heart of a home.
We started by lowering the raised peninsula bar, creating one continuous countertop that’s perfect for entertaining, meal prep, and everyday living. To brighten the space, we added recessed lighting, giving the kitchen a clean, modern feel.
The biggest transformation came with beautiful new white shaker-style cabinets by KCD, paired with sparkling white quartz countertops that bring elegance and durability to the space. To tie everything together, the homeowners selected a full-height Crystal Ocean mosaic tile backsplash, adding just the right amount of texture and shine.
But we didn’t stop with the kitchen!
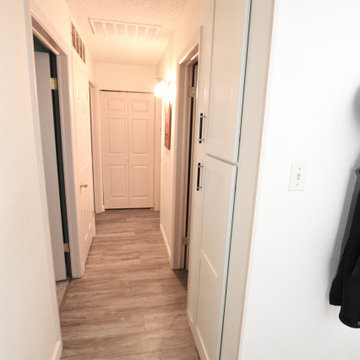
✔️ Added a custom built-in linen cabinet in the hallway for extra storage.
✔️ Refreshed the laundry room with fresh paint and bypass pantry closet doors for a clean, updated look.
We’re proud to help homeowners create spaces that are not only beautiful but also more functional for everyday life.

 Cabinet-S-Top
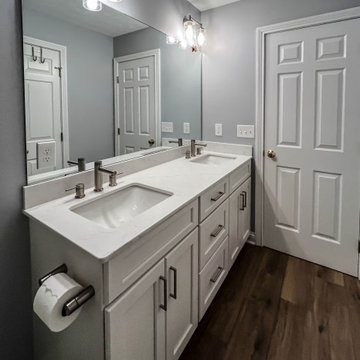
In this guest bathroom, the vanity features Medallion Gold cabinetry in the Dana Pointe flat-panel style, finished in White Icing and paired with Mirragio Duo quartz countertops. The shower walls, ceiling, and base are crafted from custom cultured White Alabaster marble, complemented by a Grandaddy caddy and a footrest niche accented with Astoria Gibson tile. The shower is enclosed with a Euro bypass semi-frameless door in brushed nickel.
Lighting includes a Broan Ultra Green light/fan combination and Kichler Winslow two-bulb fixtures, also in brushed nickel. The Moen Align collection in brushed nickel is used throughout, including two widespread faucets, toilet paper holder, two 24" towel bars, and a single-handle shower faucet with a handheld sprayer. Two white Kohler Caxton undermount sinks complete the vanity setup. Cocoon Peace 8x48 matte tile is installed on the floor.
 Viking Woodworking
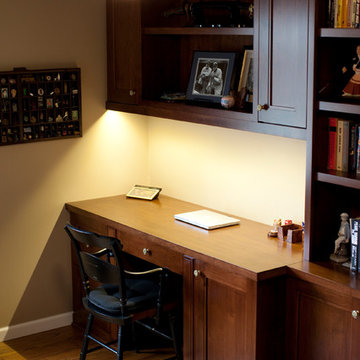
Custom Built-in Office built, stained and installed by Viking Woodworking.
Photography by elle and arre photography
Elegant home office photo in Other
Elegant home office photo in Other

37